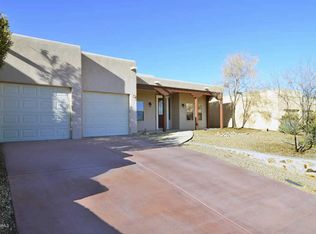
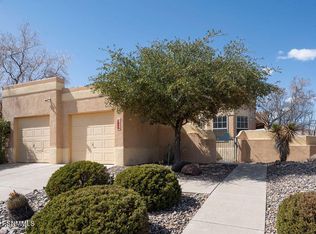
The floorplan of this custom home was designed with flexibility in mind. There are 2 Bedrooms, 2 Full Baths, 2 Living Areas and a 2 Car Garage with space for a shop. One of the bedrooms can be used as a separate suite with its own bath, living area, kitchenette and separate entrance. This is a perfect configuration for an in-law apartment. The main living area has an open floorplan with a comfortable flow between the great room w/ fireplace, dining area and kitchen. The master suite has an attached office/sitting/exercise room, full bath with separate tub and shower and a walk-in closet. The desert landscaped yard is low maintenance and has drip irrigation. There are wonderful mountain views from both the front and back of this home.
This property is not currently displayed as for sale or rent on Zillow. This may be different from what's on other websites or public sources.