Skip main navigation
Pending
  • $550,000

    7066 Crystal Springs Rd, Bellaire, MI 49615

    3beds
    1,868sqft
    : 
    $4,015/mo
    Get pre-qualified
    Single Family Residence
    Built in 1971
    0.68 Acres Lot
    $-- Zestimate®
    $294/sqft
    $63/mo HOA

    What's special

    Private wooded settingGranite countertopsNestled among mature hardwoodsTwo inviting fireplacesNewer kitchen
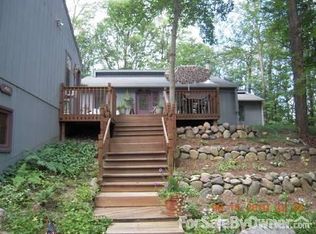

    Nestled among mature hardwoods on a private wooded setting, this beautifully updated 3-bedroom, 2-bath home offers the perfect blend of Up North charm and exceptional recreational access. Enjoy 400 feet of shared frontage on Clam Lake with deeded lake privileges, providing access to the entire Chain of Lakes--including the crystal-clear Torch Lake--just minutes away. Originally built in 1971 and thoughtfully remodeled in 2009, the home features approximately 1848 square feet of comfortable living space with a newer kitchen, granite countertops, two inviting fireplaces, and spacious gathering areas designed for year-round enjoyment. Large windows bring the outdoors in, while the peaceful setting offers privacy and abundant natural beauty. The detached two-car garage provides ample storage for vehicles, boats and recreational equipment. Whether you are seeking a full-time residence, a seasonal getaway, or an investment property, this home offers outstanding access to boating, fishing, kayaking, golfing, skiing, hiking, and everything Northern Michigan has to offer. Conveniently located just minutes from downtown Bellaire, Shanty Creek Resort, and numereous golf courses, this property combines a tranquil setting with easy access to local dining, shopping, and four season recreation. Experience the best of Northern Michigan living with shared waterfront on one of the region's most desirable Chain of Lakes communities. The association still has boat slips available, bring your boat!
    38 days
    |
    1,250
    |
    97
    |

    Zillow last checked:

    Listing updated:

    Listed by:

    Susan Finley,

    Lake Homes Realty, LLC 866-525-3466

    Source: NGLRMLS,MLS#: 1947541MLS Logo

      Facts & features

      Interior

      Bedrooms & bathrooms
      • Bedrooms: 3
      • Bathrooms: 2
      • Full bathrooms: 2
      • Main level bathrooms: 1
      • Main level bedrooms: 1
      Primary bedroom
      • Level: Main
      • Area: 156
      • Dimensions: 12 x 13
      Bedroom 2
      • Level: Upper
      • Area: 156
      • Dimensions: 12 x 13
      Bedroom 3
      • Level: Upper
      • Area: 88
      • Dimensions: 11 x 8
      Primary bathroom
      • Features: Shared
      Dining room
      • Level: Main
      • Width: 24
      Family room
      • Level: Upper
      • Area: 384
      • Dimensions: 16 x 24
      Kitchen
      • Level: Main
      • Area: 96
      • Dimensions: 12 x 8
      Living room
      • Level: Main
      • Length: 16
      Heating
      • Hot Water, Baseboard, Natural Gas, Fireplace(s)
      Cooling
      • Electric
      Appliances
      • Included: Refrigerator, Oven/Range, Disposal, Dishwasher, Microwave, Washer, Dryer, Exhaust Fan, Gas Water Heater
      • Laundry: Main Level
      Features
      • Cathedral Ceiling(s), Entrance Foyer, Granite Bath Tops, Granite Counters, Kitchen Island, Mud Room, Beamed Ceilings, Drywall, Ceiling Fan(s), Cable TV, High Speed Internet
      • Flooring: Wood, Vinyl, Carpet
      • Windows: Blinds
      • Basement: Crawl Space
      • Has fireplace: Yes
      • Fireplace features: Wood Burning
      Interior area
      • Total structure area: 1,868
      • Total interior livable area: 1,868 sqft
      • Finished area above ground: 1,868
      • Finished area below ground: 0
      Video & virtual tour

      Property

      Parking
      • Total spaces: 2
      • Parking features: Detached, Garage Door Opener, Paved, Concrete Floors, Asphalt, Private
      • Garage spaces: 2
      • Has uncovered spaces: Yes
      Accessibility
      • Accessibility features: Main Floor Access, Accessible Approach with Ramp
      Features
      • Levels: Two
      • Stories: 2
      • Patio & porch: Deck, Multi-Level Decking
      • Has view: Yes
      • View description: Water
      • Water view: Water
      • Waterfront features: Inland Lake, All Sports, Lake
      • Body of water: Clam Lake
      • Frontage length: 400
      Lot
      • Size: 0.68 Acres
      • Dimensions: 104' x 283
      • Features: Wooded, Sloped, Landscaped
      Details
      • Additional structures: None
      • Parcel number: 050836001600
      • Zoning description: Residential

      Construction

      Type & style
      • Home type: SingleFamily
      • Property subtype: Single Family Residence
      Materials
      • Frame, Vinyl Siding
      • Foundation: Block
      • Roof: Asphalt
      Condition
      • New construction: No
      • Year built: 1971

      Utilities & green energy

      • Sewer: Private Sewer
      • Water: Private

      Community & HOA

      Community
      • Features: Community Dock, Lake Privileges, Park, Common Area
      • Subdivision: South Shore Hills
      HOA
      • Services included: Other
      • HOA fee: $750 annually
      Location
      • Region: Bellaire

      Financial & listing details

      • Price per square foot: $294/sqft
      • Tax assessed value: $169,400
      • Annual tax amount: $2,587
      • Price range: $550K - $550K
      • Date on market: 7/3/2026
      • Cumulative days on market: 38 days
      • Listing agreement: Exclusive Right Sell
      • Listing terms: Conventional,Cash,FHA,MSHDA,USDA Loan,VA Loan
      • Ownership type: Private Owner
      • Road surface type: Asphalt

        Estimated market value

        Not available

        Estimated sales range

        Not available

        $2,297/mo

        Price history

        DateEventPrice
        7/17/2026Pending sale$550,000$294/sqft
        Source: NGLRMLS #1947541 Report a problem
        7/2/2026Listed for sale$550,000+261.8%$294/sqft
        Source: Northern Michigan MLS #480004 Report a problem
        9/13/2013Sold$152,000-10.1%$81/sqft
        Source: NGLRMLS #1747393 Report a problem
        6/15/2013Listed for sale$169,000+60.2%$90/sqft
        Source: EXIT Hometown Realty #1747393 Report a problem
        4/27/2012Sold$105,500-29.6%$56/sqft
        Source: NGLRMLS #1721741 Report a problem
        11/23/2011Price change$149,900-6.3%$80/sqft
        Source: RE/MAX ELK RAPIDS #1721741 Report a problem
        5/21/2011Listed for sale$159,900$86/sqft
        Source: RE/MAX ELK RAPIDS #1721741 Report a problem

        Public tax history

        YearProperty taxesTax assessment
        2025$2,587 +4.2%$169,400 +16.1%
        2024$2,483 +12.2%$145,900 +24.2%
        2023$2,214 $117,500 +19.5%
        2022-- $98,300 +5.1%
        2021-- $93,500 +1%
        2020-- $92,600 +2.9%
        2017$2,028 $90,000 +14.5%
        2016-- $78,600 +6.8%
        2015-- $73,600 +7.3%
        2014-- $68,600 +3.6%
        2013-- $66,200 -4.3%
        2011-- $69,200 -4%
        2010-- $72,100
        Find assessor info on the county website

        Monthly payment

        Est. payment

        Payment breakdown

        Explore the cost of this home by adjusting the details. Changes won't be saved.
        All calculations are estimates and provided by Zillow, Inc. for informational purposes only. Actual amounts may vary.
        HOA fees may include property taxes on listings classified as Co-Ops. Contact the listing agent and/or owner for fee details.
        Mortgage interest rates are dependent on a number of factors, including credit score, down payment, and repayment length. Interest rate data provided by Zillow Group Marketplace, Inc. as of 1/1/1970 from various mortgage lenders with which we have lead or other similar arrangements; the Estimated Payment is an average of those rates.
        See how much you could borrow to make a competitive offer.

        Climate risks

        Neighborhood: 49615

        Getting around

        0 / 100
        Car-Dependent
        1 / 100
        Somewhat Bikeable

        Nearby schools

        GreatSchools rating
        Schools provided by the listing agent
        • Elementary: Bellaire Elementary School
        • Middle: Bellaire Middle School
        • High: Bellaire Public High School
        • District: Bellaire Public Schools

        Source: NGLRMLS. This data may not be complete. We recommend contacting the local school district to confirm school assignments for this home.

        A local agent can set up tours, give advice and negotiate with sellers.

        Browse local experts

        Similar homes