Skip main navigation
Off market
  • $496,200

    7066 E LANTERN Lane W, Prescott Valley, AZ 86314

    3beds
    2baths
    1,823sqft
    Single Family Residence
    Built in 2002
    6,970 Square Feet Lot
    $496,200 Zestimate®
    $272/sqft
    $2,489 Estimated rent

    Home value

    $496,200

    $452,000 - $536,000

    $2,489/mo

    Zestimate® history
    Loading
    Loading...

    Owner options

    List your home for rent

    $2,489/mo

    Rent Zestimate®

    Find your next renter with Zillow Rental Manager. Plus, with online applications, you can quickly screen prospective tenants – for free.

    Learn more

    $2,489/mo

    Rent Zestimate®

    Refinance and save

    $3,053/mo

    Est. payment

    Refinancing to a lower rate could help reduce your monthly payments and save thousands over the life of the loan.

    See today's rates

    $3,053/mo

    Est. payment

    Explore your selling options

    Work with a Zillow partner agent

    Leverage their expertise and Zillow's premium Showcase listings to get your home seen by more buyers.

    Get started

    List with your own agent

    Get your home in front of millions of buyers by listing it on Zillow.

    Learn how to do it

    Sell it yourself

    Take full control of how buyers see your home on Zillow by listing For Sale by Owner (FSBO).

    List your home

    What's special

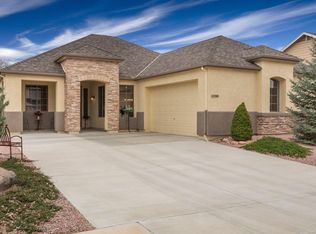
    StoneRidge Former Juniper Model Home & It Looks Brand New! 3BD/2BA/2GAR, 1823 SqFt, Upgrades Throughout! From the moment you enter the Foyer you will love the Beautiful Australian Cedar Wood Flooring that Leads to the Open GreatRoom w/Kiva Shaped Tile Fireplace with Hearth, Quality Custom Built-In Entertainment Unit with $5000. Stereo Equipment Included, Newer Vertical Blinds, Designer Lighted Ceiling Fan & Newer 2 Tone Paint. Open Kitchen w/Glossed Tile Counters, Island & Dining Bar, Pullout Cabinets, Dark Oak Cabinetry w/Crown Molding + 42'' Uppers, Cooks Desk + Glass Front Cabinetry, New Stainless Appliances + Refrig, Walk-In Pantry & Dining Area. Master BD w/New Carpet, Exec Height Counter w/Raised Kohler Sinks, So Many Upgrades PLEASE Print out List and Share with Buyer Beautiful Tiled Shower w/Clear Glass & Deep Oval Garden Tub w/Tile Surround, Tiled Flooring, 2 Closets, Private Toilet Rm, Ceiling Speakers, Horizontal Blinds & Sliding Door to Rear Yard Patio. Garage w/Full Cabinets & Work Area, Storage, Utility Door, 8'Tall Garage Door, Lrg Cement Driveway, Covered Front Porch & Covered Rear Patio, Pro-Landscaped Yards w/Blue Spruce, Atlas Fern & Privacy Arbor.

    This property is not currently displayed as for sale or rent on Zillow. This may be different from what's on other websites or public sources.

    Zillow last checked:

    Listing updated:

    Listed by:

    Terri Chase,

    Windermere Real Estate Northern Arizona

    Bought with:

    Non-MLS Agent

    Non-MLS Office

    Source: ARMLS,MLS#: 5578004MLS Logo

    Facts & features

    Interior

    Bedrooms & bathrooms
    • Bedrooms: 3
    • Bathrooms: 2
    Heating
    • Natural Gas
    Cooling
    • Central Air, Ceiling Fan(s)
    Features
    • Double Vanity, Eat-in Kitchen, 9+ Flat Ceilings, Kitchen Island, Full Bth Master Bdrm, Separate Shwr & Tub
    • Flooring: Carpet, Tile, Wood
    • Windows: Double Pane Windows
    • Has basement: No
    • Has fireplace: Yes
    • Fireplace features: Gas
    Interior area
    • Total structure area: 1,823
    • Total interior livable area: 1,823 sqft

    Property

    Parking
    • Total spaces: 4
    • Parking features: Garage Door Opener
    • Garage spaces: 2
    • Uncovered spaces: 2
    Features
    • Stories: 1
    • Patio & porch: Covered, Patio
    • Pool features: None
    • Spa features: None
    • Fencing: Block
    Lot
    • Size: 6,970 Square Feet
    • Features: Sprinklers In Rear, Sprinklers In Front, Corner Lot, Desert Back, Desert Front
    Details
    • Parcel number: 10351146

    Construction

    Type & style
    • Home type: SingleFamily
    • Architectural style: Contemporary,Ranch
    • Property subtype: Single Family Residence
    Materials
    • Stucco, Wood Frame, Stone
    • Roof: Composition
    Condition
    • Year built: 2002
    Details
    • Builder name: Suncor

    Utilities & green energy

    • Sewer: Public Sewer
    • Water: City Water
    Green energy
    • Water conservation: Recirculation Pump

    Community & HOA

    Community
    • Features: Pool, Golf, Community Spa Htd, Tennis Court(s), Biking/Walking Path
    • Security: Security System Owned
    • Subdivision: STONERIDGE UNIT 1
    HOA
    • Has HOA: Yes
    • Services included: Trash
    • HOA fee: $175 quarterly
    • HOA name: HOAMCO
    • HOA phone: 928-775-7550
    Location
    • Region: Prescott Valley

    Financial & listing details

    • Price per square foot: $272/sqft
    • Annual tax amount: $2,016
    • Date on market: 1/17/2026
    • Listing terms: Cash,Conventional,FHA,VA Loan
    • Ownership: Fee Simple

    Price history

    DateEventPrice
    4/28/2017Sold$318,000$174/sqft
    Source: ARMLS #5578004 Report a problem

    Public tax history

    Tax history is unavailable.

    Neighborhood: 86314

    Nearby schools

    GreatSchools rating
    Get a cash offer in 3 minutes
    Find out how much your home could sell for in as little as 3 minutes with a no-obligation cash offer.
    Estimated market value
    $496,200
    Get a cash offer in 3 minutes
    Find out how much your home could sell for in as little as 3 minutes with a no-obligation cash offer.
    Estimated market value
    $496,200