Two homes. One property. Endless possibilities.
Welcome to a rare opportunity in Rancho Cucamonga designed perfectly for multi-generational living, where everyone can be close—without giving up their own space.
The main home offers approximately 2,460 square feet with 3 bedrooms and 3 1/2 bathrooms, featuring beautiful hardwood floors and a remodeled kitchen with Thermador stainless steel appliances. It’s a warm, inviting space ideal for everyday living, hosting holidays, and making memories together.
Just steps away, the fully detached 2 bedroom, 1 bathroom ADU (approx. 950 sq ft) provides a private and comfortable space for extended family—whether it’s parents, adult children, or long-term guests. With its own 2-car attached garage, it truly lives like a separate home while still being connected to the heart of the property.
There’s even more flexibility with the finished attic bonus room (approx. 260 sq ft) with its own bathroom—perfect for a home office, guest suite, or quiet retreat.
Situated on a generous half-acre lot, the outdoor space brings everyone together. Enjoy evenings around the fire pit, pick fresh fruit from your own trees, or relax on the covered porches. With RV parking, a play area, and plenty of room to spread out, this property was made for both connection and independence.
This is more than just a home—it’s a place where multiple generations can live comfortably, create lasting memories, and truly feel at home together.
Sold for $1,565,000
Listed by: SparrowLily Realty, Inc • Shelley Van Noy • Contact: 909-912-5029
Bought with: JAMIL ALAM, BROKER
$1,565,000
7066 Etiwanda Ave, Etiwanda, CA 91739
5beds
3,670sqft
Single Family Residence
Built in 2006
0.56 Acres Lot
$1,543,100 Zestimate®
$426/sqft
$4,886 Estimated rent
Home value
$1,543,100
$1.40M - $1.70M
$4,886/mo
Zestimate® history
Owner options
List your home for rent
$4,886/mo
Rent Zestimate®
Find your next renter with Zillow Rental Manager. Plus, with online applications, you can quickly screen prospective tenants – for free.
$4,886/mo
Rent Zestimate®
Refinance and save
$10,527/mo
Est. payment
Refinancing to a lower rate could help reduce your monthly payments and save thousands over the life of the loan.
$10,527/mo
Est. payment
Explore your selling options
Work with a Zillow partner agent
Leverage their expertise and Zillow's premium Showcase listings to get your home seen by more buyers.
Get startedList with your own agent
Get your home in front of millions of buyers by listing it on Zillow.
Learn how to do itSell it yourself
Take full control of how buyers see your home on Zillow by listing For Sale by Owner (FSBO).
List your homeWhat's special
Rv parkingPlay areaCovered porchesGenerous half-acre lotBeautiful hardwood floorsThermador stainless steel appliancesRemodeled kitchen
Zillow last checked:
Listing updated:
Listed by:
Shelley Van Noy DRE #02124238 909-912-5029,
SparrowLily Realty, Inc,
Jason Van Noy DRE #02124439,
SparrowLily Realty, Inc
Bought with:
Michael Luna, DRE #01878980
JAMIL ALAM, BROKER
Source: CRMLS,MLS#: CV26056662 Originating MLS: California Regional MLS
Originating MLS: California Regional MLSFacts & features
Interior
Bedrooms & bathrooms
- Bedrooms: 5
- Bathrooms: 6
- Full bathrooms: 2
- 3/4 bathrooms: 3
- 1/2 bathrooms: 1
- Main level bathrooms: 6
- Main level bedrooms: 5
Rooms
- Room types: Attic, Bathroom, Bonus Room, Bedroom, Entry/Foyer, Family Room, Foyer, Kitchen, Laundry, Living Room, Primary Bathroom, Primary Bedroom, Office, Other, Utility Room, Dining Room
Primary bedroom
- Features: Main Level Primary
Bedroom
- Features: Bedroom on Main Level
Bathroom
- Features: Bathroom Exhaust Fan, Bathtub, Closet, Dual Sinks, Enclosed Toilet, Full Bath on Main Level, Granite Counters, Hollywood Bath, Jetted Tub, Linen Closet
Kitchen
- Features: Built-in Trash/Recycling, Granite Counters, Kitchen Island, Kitchen/Family Room Combo, Remodeled, Self-closing Cabinet Doors, Updated Kitchen
Heating
- Central, Forced Air, Natural Gas, Zoned
Cooling
- Central Air, Electric, Wall/Window Unit(s), Zoned
Appliances
- Included: 6 Burner Stove, Built-In Range, Double Oven, Dishwasher, Disposal, Gas Oven, Gas Range, Gas Water Heater, Microwave, Range Hood, Self Cleaning Oven, Water To Refrigerator, Water Heater, Warming Drawer, Sump Pump
- Laundry: Washer Hookup, Electric Dryer Hookup, Gas Dryer Hookup, Inside, In Garage, Laundry Room
Features
- Built-in Features, Chair Rail, Ceiling Fan(s), Ceramic Counters, Crown Molding, Coffered Ceiling(s), Separate/Formal Dining Room, Eat-in Kitchen, Granite Counters, Paneling/Wainscoting, Stone Counters, Recessed Lighting, Storage, Wired for Sound, Attic, Bedroom on Main Level, Entrance Foyer, Jack and Jill Bath, Main Level Primary, Utility Room, Walk-In Closet(s)
- Flooring: Carpet, Laminate, Wood
- Doors: French Doors, Mirrored Closet Door(s), Sliding Doors
- Windows: Blinds, Custom Covering(s), Double Pane Windows, Drapes, Screens, Skylight(s), Shutters
- Has fireplace: Yes
- Fireplace features: Family Room, Gas, Living Room, Wood Burning
- Common walls with other units/homes: No Common Walls
Interior area
- Total interior livable area: 3,670 sqft
Property
Parking
- Total spaces: 8
- Parking features: Controlled Entrance, Concrete, Direct Access, Driveway Level, Door-Single, Driveway, Electric Gate, Garage Faces Front, Garage, Garage Door Opener, Gated, Oversized, Paved, RV Access/Parking, Storage, Workshop in Garage
- Attached garage spaces: 4
- Uncovered spaces: 4
Accessibility
- Accessibility features: Grab Bars
Features
- Levels: One
- Stories: 1
- Entry location: Main
- Patio & porch: Rear Porch, Brick, Covered, Front Porch, Porch
- Exterior features: Lighting, Rain Gutters, Fire Pit
- Pool features: None
- Spa features: None
- Fencing: Block,Electric,Good Condition,Security,Vinyl
- Has view: Yes
- View description: Landmark, Mountain(s), Neighborhood
Lot
- Size: 0.56 Acres
- Features: 0-1 Unit/Acre, Back Yard, Front Yard, Sprinklers In Rear, Sprinklers In Front, Lawn, Landscaped, Level, Near Public Transit, Rectangular Lot, Sprinklers Timer, Sprinklers On Side, Sprinkler System, Street Level, Yard
Details
- Additional structures: Second Garage, Guest House Detached, Guest House, Shed(s), Two On A Lot
- Parcel number: 1089071250000
- Zoning: VL
- Special conditions: Standard,Trust
- Other equipment: Satellite Dish
Construction
Type & style
- Home type: SingleFamily
- Architectural style: Custom,Ranch
- Property subtype: Single Family Residence
Materials
- Foundation: Raised
- Roof: Composition,Shingle
Condition
- Updated/Remodeled,Turnkey
- New construction: No
- Year built: 2006
Utilities & green energy
- Electric: Electricity - On Property, Standard, 220 Volts
- Sewer: Public Sewer
- Water: Public
- Utilities for property: Cable Available, Electricity Connected, Natural Gas Connected, Phone Available, Sewer Connected, Water Connected, Overhead Utilities
Community & HOA
Community
- Features: Curbs, Gutter(s), Storm Drain(s), Street Lights, Suburban, Sidewalks
- Security: Carbon Monoxide Detector(s), Security Gate, Smoke Detector(s), Security Lights
Location
- Region: Etiwanda
Financial & listing details
- Price per square foot: $426/sqft
- Tax assessed value: $1,075,330
- Date on market: 3/19/2026
- Cumulative days on market: 35 days
- Listing terms: Cash to New Loan
- Inclusions: Garage Cabinets and Workbench, Swing Set in the backyard, Wood Swings and Firepit in the backyard, Storage Shed in the backyard, Wooden Swing on the back porch, White Picnic Tables in the backyard.
- Exclusions: Washer (in main house and ADU), Dryer (in main house and ADU), Refrigerators (in the main house kitchen, laundry room, and the ADU), Ring Cameras and Doorbell, Wooden Horse Swing on back porch.
- Road surface type: Paved
Price history
| Date | Event | Price |
|---|---|---|
| 6/9/2026 | Sold | $1,565,000-2.1%$426/sqft |
Source:  CRMLS #CV26056662 Report a problem CRMLS #CV26056662 Report a problem | ||
| 4/24/2026 | Pending sale | $1,599,000$436/sqft |
Source: CRMLS #CV26056662 Report a problem | ||
| 3/19/2026 | Listed for sale | $1,599,000+85.9%$436/sqft |
Source: CRMLS #CV26056662 Report a problem | ||
| 4/14/2014 | Sold | $860,000-6%$234/sqft |
Source: Public Record Report a problem | ||
| 2/4/2014 | Pending sale | $915,000-4.7%$249/sqft |
Source: Empire Estates Inc/ DBA Prudential Ca Realty #CV13206701 Report a problem | ||
| 10/11/2013 | Listed for sale | $960,000+191.8%$262/sqft |
Source: Empire Estates Inc/ DBA Prudential Ca Realty #CV13206701 Report a problem | ||
| 1/30/2004 | Sold | $329,000$90/sqft |
Source: Public Record Report a problem | ||
Public tax history
| Year | Property taxes | Tax assessment |
|---|---|---|
| 2026 | -- | $1,075,330 +2% |
| 2025 | $11,935 +2.8% | $1,054,245 +2% |
| 2024 | $11,611 +2.5% | $1,033,573 +2% |
| 2023 | $11,324 +1.3% | $1,013,306 +2% |
| 2022 | $11,184 +1.8% | $993,437 +2% |
| 2021 | $10,985 +1.3% | $973,958 +1% |
| 2020 | $10,843 +2.8% | $963,971 +2% |
| 2019 | $10,549 +0.2% | $945,070 +2% |
| 2018 | $10,526 +4.9% | $926,539 +2% |
| 2017 | $10,039 | $908,371 +2% |
| 2016 | $10,039 +3% | $890,560 +1.5% |
| 2015 | $9,748 +0.6% | $877,183 +90.7% |
| 2014 | $9,687 | $460,000 +0% |
| 2013 | -- | $459,800 +10% |
| 2012 | -- | $418,000 |
| 2011 | -- | $418,000 |
| 2010 | -- | $418,000 |
| 2009 | -- | $418,000 -16.4% |
| 2008 | -- | $500,000 -14.3% |
| 2007 | -- | $583,530 +21% |
| 2006 | -- | $482,089 +42.8% |
| 2005 | -- | $337,636 +1123.4% |
| 2004 | -- | $27,598 +1.9% |
| 2003 | -- | $27,092 +2% |
| 2002 | -- | $26,560 +2% |
| 2001 | -- | $26,039 +2% |
| 2000 | -- | $25,528 |
Find assessor info on the county website
Neighborhood: Vintage Park Lane
Nearby homes
- $864,3005 bd1 ba2.1k sqft7050 Etiwanda Ave, Etiwanda, CA 91739Off Market
- $--0.55 acres7086 Etiwanda Ave, Etiwanda, CA 91739Off Market
- $1,336,3003 bd2 ba3.3k sqft7055 Isle Ct, Rancho Cucamonga, CA 91739Off Market
- $1,733,3005 bd5 ba4.4k sqft7069 Isle Ct, Rancho Cucamonga, CA 91739Off Market
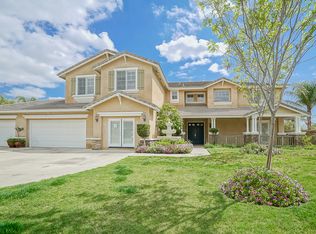
- $1,651,6005 bd3 ba4.5k sqft12880 Saddleridge Dr, Rancho Cucamonga, CA 91739Off Market
- $1,851,2006 bd6 ba4.7k sqft12858 Saddleridge Dr, Rancho Cucamonga, CA 91739Off Market
- $668,3004 bd2 ba1.2k sqft7111 Powell Pl, Rancho Cucamonga, CA 91739Off Market
- $619,5003 bd2 ba1k sqft12846 Farrington St, Rancho Cucamonga, CA 91739Off Market
Nearby schools
GreatSchools rating
- 9/10Grapeland Elementary SchoolGrades: K-5Distance: 0.1 mi
- 6/10Etiwanda Intermediate SchoolGrades: 6-8Distance: 0.2 mi
- 8/10Rancho Cucamonga High SchoolGrades: 9-12Distance: 1.5 mi
Schools provided by the listing agent
- Elementary: Grapeland
- Middle: Etiwanda
- High: Rancho Cucamonga
Source: CRMLS. This data may not be complete. We recommend contacting the local school district to confirm school assignments for this home.
Get a cash offer in 3 minutes
Find out how much your home could sell for in as little as 3 minutes with a no-obligation cash offer.
Estimated market value
$1,543,100
Get a cash offer in 3 minutes
Find out how much your home could sell for in as little as 3 minutes with a no-obligation cash offer.
Estimated market value
$1,543,100
Nearby cities
Nearby neighborhoods
Nearby zip codes
Other Rancho Cucamonga Topics
- Apartments for Rent in 91739
- Houses for Sale in 91739
- Houses for Rent in 91739
- 91739 Real Estate
- Rancho Cucamonga Condos
- Houses for Sale in Rancho Cucamonga
- Newest Listings in Rancho Cucamonga
- Rancho Cucamonga Home Values
- Rancho Cucamonga Real Estate Agents
- Rancho Cucamonga Refinance
- Rancho Cucamonga Mortgage Rates
