Skip main navigation
Sold for $761,000
  • Listed by: Keller Williams Realty • Charles Chacon • Contact: 951-283-7008
    Bought with: Home Dream Real Estate
    $761,000

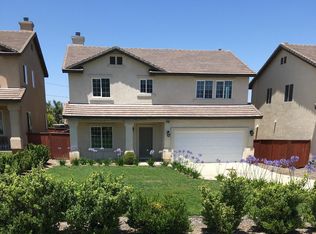
    7066 Hayden Ave, Corona, CA 92881

    4beds
    2,436sqft
    Single Family Residence
    Built in 2006
    7,405 Square Feet Lot
    $763,000 Zestimate®
    $312/sqft
    $4,137 Estimated rent

    Home value

    $763,000

    $694,000 - $839,000

    $4,137/mo

    Zestimate® history
    Loading
    Loading...

    Owner options

    List your home for rent

    $4,137/mo

    Rent Zestimate®

    Find your next renter with Zillow Rental Manager. Plus, with online applications, you can quickly screen prospective tenants – for free.

    Learn more

    $4,137/mo

    Rent Zestimate®

    Refinance and save

    $4,854/mo

    Est. payment

    Refinancing to a lower rate could help reduce your monthly payments and save thousands over the life of the loan.

    See today's rates

    $4,854/mo

    Est. payment

    Explore your selling options

    Work with a Zillow partner agent

    Leverage their expertise and Zillow's premium Showcase listings to get your home seen by more buyers.

    Get started

    List with your own agent

    Get your home in front of millions of buyers by listing it on Zillow.

    Learn how to do it

    Sell it yourself

    Take full control of how buyers see your home on Zillow by listing For Sale by Owner (FSBO).

    List your home

    What's special

    Gas fireplaceShade treesAbove-ground jacuzziString lightsGenerous islandUpstairs laundry roomLarge walk-in closet
    MOTIVATED SELLERS! Discover the best deal in Corona with 7066 Hayden—a stunning 4-bedroom, 2.5-bath home spanning nearly 2,500 square feet in highly desirable South Corona. Built in 2007, this beautifully maintained home combines the charm of a peaceful neighborhood with the convenience of nearby shops, restaurants, top-rated schools, and parks. Inside, you’ll find a bright and open floor plan featuring dual-pane windows, wood laminate flooring, fresh interior and exterior paint, and an upstairs laundry room with views. The inviting great room includes a cozy fireplace and opens to a spacious dining area and chef’s kitchen with white cabinetry, granite countertops, a large island, and an expansive walk-in pantry—perfect for entertaining. Upstairs, all four bedrooms offer generous space and scenic views, including a primary suite with a luxurious bathroom and a large walk-in closet. Additional highlights include built-in cabinetry with granite counters on the landing, a freshly cleaned interior ready for move-in, and an attached 2-car garage with an extended driveway offering plenty of parking. The backyard is an entertainer’s dream, complete with an above-ground jacuzzi, a sunken firepit, a concrete patio, string lighting, artificial turf, and mature shade trees—all designed for beauty and low maintenance. With no HOA and fewer restrictions than most neighborhoods in Corona, this home offers exceptional value and comfort. Don’t miss your chance to make it yours—schedule a showing today!

    Zillow last checked:

    Listing updated:

    Listed by:

    Charles Chacon DRE #00800790 951-283-7008,

    Keller Williams Realty

    Bought with:

    Jaslene Chavez, DRE #02053553

    Home Dream Real Estate

    Source: CRMLS,MLS#: IG25178219MLS LogoOriginating MLS: California Regional MLS

    Facts & features

    Interior

    Bedrooms & bathrooms
    • Bedrooms: 4
    • Bathrooms: 3
    • Full bathrooms: 2
    • 1/2 bathrooms: 1
    • Main level bathrooms: 1
    Rooms
    • Room types: Bedroom, Family Room, Kitchen, Laundry, Living Room, Primary Bathroom, Primary Bedroom, Other, Pantry
    Primary bedroom
    • Features: Primary Suite
    Bedroom
    • Features: All Bedrooms Up
    Other
    • Features: Walk-In Closet(s)
    Pantry
    • Features: Walk-In Pantry
    Heating
    • Central
    Cooling
    • Central Air
    Appliances
    • Laundry: Inside, Laundry Room, Upper Level
    Features
    • All Bedrooms Up, Primary Suite, Walk-In Pantry, Walk-In Closet(s)
    • Has fireplace: Yes
    • Fireplace features: Family Room, Gas
    • Common walls with other units/homes: No Common Walls
    Interior area
    • Total interior livable area: 2,436 sqft

    Property

    Parking
    • Total spaces: 2
    • Parking features: Garage - Attached
    • Attached garage spaces: 2
    Features
    • Levels: Two
    • Stories: 2
    • Entry location: front door
    • Pool features: None
    • Has view: Yes
    • View description: Mountain(s)
    Lot
    • Size: 7,405 Square Feet
    • Features: Back Yard, Front Yard
    Details
    • Parcel number: 279151034
    • Zoning: R-A-20000
    • Special conditions: Standard
    • Horse amenities: Riding Trail

    Construction

    Type & style
    • Home type: SingleFamily
    • Property subtype: Single Family Residence
    Condition
    • New construction: No
    • Year built: 2006

    Utilities & green energy

    • Sewer: Septic Type Unknown
    • Water: Public

    Community & HOA

    Community
    • Features: Biking, Foothills, Golf, Hiking, Horse Trails, Near National Forest, Park
    • Subdivision: None
    Location
    • Region: Corona

    Financial & listing details

    • Price per square foot: $312/sqft
    • Tax assessed value: $571,029
    • Annual tax amount: $6,369
    • Date on market: 8/7/2025
    • Cumulative days on market: 75 days
    • Listing terms: Cash,Conventional,FHA,Fannie Mae,Freddie Mac,VA Loan
    • Inclusions: Spa

    Price history

    DateEventPrice
    11/7/2025Sold$761,000-4.8%$312/sqft
    Source: CRMLS #IG25178219 Report a problem
    10/21/2025Pending sale$799,000$328/sqft
    Source: CRMLS #IG25178219 Report a problem
    10/9/2025Price change$799,000-1.3%$328/sqft
    Source: CRMLS #IG25178219 Report a problem
    10/2/2025Price change$809,900-1.2%$332/sqft
    Source: CRMLS #IG25178219 Report a problem
    9/17/2025Price change$819,900-1.8%$337/sqft
    Source: CRMLS #IG25178219 Report a problem
    9/5/2025Price change$834,900-1.2%$343/sqft
    Source: CRMLS #IG25178219 Report a problem
    8/27/2025Price change$844,900-0.6%$347/sqft
    Source: CRMLS #IG25178219 Report a problem
    8/7/2025Listed for sale$849,900+66%$349/sqft
    Source: CRMLS #IG25178219 Report a problem
    7/27/2018Sold$512,000-1.3%$210/sqft
    Source: Public Record Report a problem
    6/16/2018Pending sale$519,000$213/sqft
    Source: MJC Realty #NP18124474 Report a problem
    5/26/2018Listed for sale$519,000$213/sqft
    Source: MJC Realty #NP18124474 Report a problem

    Public tax history

    YearProperty taxesTax assessment
    2025$6,369 +3.4%$571,029 +2%
    2024$6,158 +1.4%$559,833 +2%
    2023$6,072 +1.9%$548,857 +2%
    2022$5,960 +2.1%$538,096 +2%
    2021$5,840 +1.1%$527,546 +1%
    2020$5,774 +2.4%$522,138 +2%
    2019$5,639 +9.4%$511,900 +10.6%
    2018$5,154 +2.5%$462,741 +2%
    2017$5,027 $453,669 +2%
    2016$5,027 +9.5%$444,775 +7.7%
    2015$4,592 +15.8%$413,000 +13.8%
    2014$3,966 $363,000 +11%
    2013-- $327,000 +0.3%
    2012-- $326,000 -20.7%
    2011-- $410,975 +0.8%
    2010-- $407,906 -0.2%
    2009-- $408,876 +2%
    2008-- $400,860 +10.2%
    2007-- $363,900 +263.9%
    2006-- $100,000
    Find assessor info on the county website

    Neighborhood: El Cerrito

    Nearby schools

    GreatSchools rating
    Get a cash offer in 3 minutes
    Find out how much your home could sell for in as little as 3 minutes with a no-obligation cash offer.
    Estimated market value
    $763,000
    Get a cash offer in 3 minutes
    Find out how much your home could sell for in as little as 3 minutes with a no-obligation cash offer.
    Estimated market value
    $763,000