Skip main navigation
Closed
  • Price Unknown

    7066 Highway Z, Houston, MO 65483

    2beds
    1,216sqft
    Single Family Residence
    Built in 1946
    3.43 Acres Lot
    $232,000 Zestimate®
    $--/sqft
    $963 Estimated rent

    Home value

    $232,000

    Estimated sales range

    Not available

    $963/mo

    Zestimate® history
    Loading
    Loading...

    Owner options

    List your home for rent

    $963/mo

    Rent Zestimate®

    Find your next renter with Zillow Rental Manager. Plus, with online applications, you can quickly screen prospective tenants – for free.

    Learn more

    $963/mo

    Rent Zestimate®

    Refinance and save

    Refinancing to a lower rate could help reduce your monthly payments and save thousands over the life of the loan.

    See today's rates

    Explore your selling options

    Work with a Zillow partner agent

    Leverage their expertise and Zillow's premium Showcase listings to get your home seen by more buyers.

    Get started

    List with your own agent

    Get your home in front of millions of buyers by listing it on Zillow.

    Learn how to do it

    Sell it yourself

    Take full control of how buyers see your home on Zillow by listing For Sale by Owner (FSBO).

    List your home

    What's special

    Oversized garageFull unfinished basementViews from every directionWasher and dryer hookupsVintage charmOriginal hardwood floorsNewer water heater
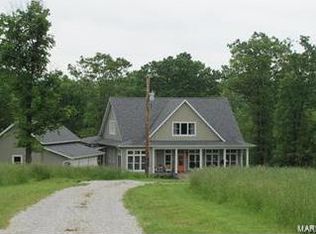
    Located just minutes from Houston, MO city limits, this charming 2 or 3 bedroom, 1 bath home on approximately 3 acres has so much to offer. Perched on top of a Missouri hilltop, the views from every direction are hard to beat! New roof in 2021 on house and 3 outbuildings. Step inside onto original hardwood floors of the front living room, 2 bedrooms and full bath are just down the hall. Through an arched doorway you will find a dining room adjoining the country kitchen complete with appliances and vintage charm that is all the rage again. Completing the main level is a family/bonus/potential 3rd bedroom space. Downstairs you will find a full unfinished basement with walkout entry, new in 2022 furnace, and newer water heater, washer & dryer hookups and shower for convenience. For the hobbyist in you, there are 3 amazing outbuildings for all of your storage and workspace needs. A 30x50 concrete floor, overhead door, electric with workshop space. An oversized garage with overhead door, 220V, concrete floor, ac, air compressor conduit, and a 24x40 barn with opposing sliding doors and 110V. The yard is graced by an amazing selection of various trees, some flowering and apple trees. Property is perimeter fenced and backyard is fenced for your furry friends. Located just minutes from several public river accesses and near 1000's of acres of National Forest Land.

    Zillow last checked:

    Listing updated:

    Listed by:

    Elizabeth Heather Holden 417-824-2188,

    VIP PROPERTIES,

    Corey Dean Stinson 417-318-1907,

    VIP PROPERTIES

    Bought with:

    Alison Reed, 2006008898

    VIP PROPERTIES

    Source: SOMOMLS as distributed by MLS GRID,MLS#: 60280276MLS Logo

    Facts & features

    Interior

    Bedrooms & bathrooms
    • Bedrooms: 2
    • Bathrooms: 1
    • Full bathrooms: 1
    Heating
    • Heat Pump, Propane
    Cooling
    • Heat Pump, Ceiling Fan(s)
    Appliances
    • Included: Dishwasher, Propane Water Heater, Free-Standing Electric Oven, Exhaust Fan, Washer, Refrigerator, Disposal
    • Laundry: In Basement, W/D Hookup
    Features
    • Flooring: Hardwood, Vinyl
    • Windows: Double Pane Windows
    • Basement: Utility,Storage Space,Interior Entry,Unfinished,Exterior Entry,Full
    • Has fireplace: No
    Interior area
    • Total structure area: 2,708
    • Total interior livable area: 1,216 sqft
    • Finished area above ground: 1,216
    • Finished area below ground: 0

    Property

    Parking
    • Total spaces: 1
    • Parking features: Circular Driveway, Paved, Garage Door Opener, Driveway
    • Garage spaces: 1
    • Has uncovered spaces: Yes
    Features
    • Levels: One
    • Stories: 1
    • Patio & porch: Covered, Front Porch, Side Porch, Deck
    • Exterior features: Rain Gutters
    • Fencing: Wood,Wire,Full
    • Has view: Yes
    • View description: Panoramic
    Lot
    • Size: 3.43 Acres
    • Features: Acreage, Paved
    Details
    • Additional structures: Outbuilding
    • Parcel number: 19061400000000400

    Construction

    Type & style
    • Home type: SingleFamily
    • Architectural style: Traditional
    • Property subtype: Single Family Residence
    Materials
    • Brick, Vinyl Siding
    • Foundation: Poured Concrete
    • Roof: Composition
    Condition
    • Year built: 1946

    Utilities & green energy

    • Sewer: Lagoon
    • Water: Private

    Community & neighborhood

    Location
    • Region: Houston
    • Subdivision: N/A

    Other

    Other facts
    • Listing terms: Cash,FHA,Conventional
    • Road surface type: Asphalt, Gravel

    Price history

    DateEventPrice
    11/26/2024Sold--
    Source: SOMOMLS as distributed by MLS GRID #60280276 Report a problem
    10/22/2024Pending sale$224,900$185/sqft
    Source: SOMOMLS as distributed by MLS GRID #60280276 Report a problem
    10/18/2024Listed for sale$224,900$185/sqft
    Source: SOMOMLS as distributed by MLS GRID #60280276 Report a problem
    12/4/2014Sold--
    Source: MARIS #14059133 Report a problem

    Public tax history

    YearProperty taxesTax assessment
    2025$747 -2.1%$17,300 -1.2%
    2024$763 $17,510
    2023-- $17,510 +8.1%
    2022$702 +1.3%$16,200
    2021$693 +8.7%$16,200 +9%
    2020$638 $14,860 +9.2%
    2018-- $13,610 +4.4%
    2017-- $13,040
    2016-- $13,040 +15.5%
    2015-- $11,290
    2014-- $11,290 +0.6%
    2013-- $11,220
    2011-- $11,220

    Find assessor info on the county website

    Neighborhood: 65483

    Nearby schools

    GreatSchools rating
    Schools provided by the listing agent
    • Elementary: Houston
    • Middle: Houston
    • High: Houston

    Source: SOMOMLS as distributed by MLS GRID. This data may not be complete. We recommend contacting the local school district to confirm school assignments for this home.