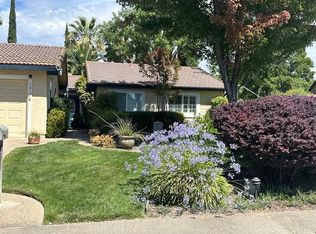
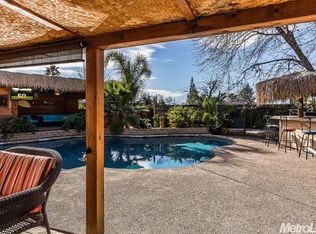
Welcome to your dream home in Citrus Heights! This stunning 2-story residence offers 4 bedrooms, 3 full bathrooms, a sparkling pool, all on an expansive 0.27-acre lot. With 1763 square feet of thoughtfully designed living space, this property beautifully combines comfort, style, and functionality. Step inside to discover an elegant layout that caters to your every need. The main floor houses a private primary suite, providing a serene escape, and an additional bedroom or office for added versatility. The living area is warm and inviting, creating the perfect space for relaxation and entertaining. The well-appointed kitchen is a chef's delight, boasting modern appliances, and ample storage. Venture upstairs to find two more generously sized bedrooms, ensuring ample space for your family or visitors. A full bathroom on this level guarantees convenience for all. Beyond the interior, the backyard beckons with its own oasis. Dive into the refreshing pool on hot summer days or create your own outdoor sanctuary amidst the expansive lot, offering limitless possibilities for gardening, play areas, and more. Conveniently nestled in the sought-after community of Citrus Heights, this home grants easy access to excellent schools, shopping centers, dining options, and recreational amenities.
Closed
$600,000
7066 Kingsmill Way, Citrus Heights, CA 95610
4beds
1,763sqft
Single Family Residence
Built in 1976
0.27 Acres Lot
$614,300 Zestimate®
$340/sqft
$3,140 Estimated rent
Home value
$614,300
$584,000 - $645,000
$3,140/mo
Zestimate® history
Owner options
List your home for rent
$3,140/mo
Rent Zestimate®
Find your next renter with Zillow Rental Manager. Plus, with online applications, you can quickly screen prospective tenants – for free.
$3,140/mo
Rent Zestimate®
Refinance and save
$3,782/mo
Est. payment
Refinancing to a lower rate could help reduce your monthly payments and save thousands over the life of the loan.
$3,782/mo
Est. payment
Explore your selling options
Work with a Zillow partner agent
Leverage their expertise and Zillow's premium Showcase listings to get your home seen by more buyers.
Get startedList with your own agent
Get your home in front of millions of buyers by listing it on Zillow.
Learn how to do itSell it yourself
Take full control of how buyers see your home on Zillow by listing For Sale by Owner (FSBO).
List your homeWhat's special
Dining optionsWell-appointed kitchenModern appliancesPrivate primary suiteExpansive lotShopping centersSparkling pool
Zillow last checked:
Listing updated:
Listed by:
Roy Machado DRE #01819206 916-410-6575,
All City Homes
Bought with:
Pellego Inc
Source: MetroList Services of CA,MLS#: 223070264Originating MLS: MetroList Services, Inc.
Facts & features
Interior
Bedrooms & bathrooms
- Bedrooms: 4
- Bathrooms: 3
- Full bathrooms: 3
Primary bedroom
- Features: Closet, Ground Floor
Primary bathroom
- Features: Shower Stall(s)
Dining room
- Features: Dining/Family Combo
Kitchen
- Features: Breakfast Area, Quartz Counter
Heating
- Central
Cooling
- Central Air
Appliances
- Included: Free-Standing Gas Range, Dishwasher, Disposal, Microwave, Double Oven
- Laundry: Hookups Only, In Garage
Features
- Flooring: Carpet, Vinyl
- Number of fireplaces: 1
- Fireplace features: Brick, Living Room
Interior area
- Total interior livable area: 1,763 sqft
Property
Parking
- Total spaces: 2
- Parking features: Attached, Garage Faces Front
- Attached garage spaces: 2
Features
- Stories: 2
- Has private pool: Yes
- Pool features: In Ground
- Fencing: Back Yard,Fenced,Wood
Lot
- Size: 0.27 Acres
- Features: Auto Sprinkler F&R, Curb(s)/Gutter(s), Landscape Back, Landscape Front
Details
- Additional structures: Pergola
- Parcel number: 25701200080000
- Zoning description: RD5
- Special conditions: Standard
Construction
Type & style
- Home type: SingleFamily
- Architectural style: Traditional
- Property subtype: Single Family Residence
Materials
- Stucco, Frame, Wood Siding
- Foundation: Slab
- Roof: Composition
Condition
- Year built: 1976
Utilities & green energy
- Sewer: Sewer Connected, In & Connected, Public Sewer
- Water: Public
- Utilities for property: Public, Electric, Natural Gas Connected, Sewer Connected
Community & neighborhood
Location
- Region: Citrus Heights
Other
Other facts
- Price range: $599.9K - $600K
- Road surface type: Paved
Price history
| Date | Event | Price |
|---|---|---|
| 9/5/2023 | Sold | $600,000+0%$340/sqft |
Source: MetroList Services of CA #223070264 Report a problem | ||
| 8/14/2023 | Pending sale | $599,900$340/sqft |
Source: MetroList Services of CA #223070264 Report a problem | ||
| 7/26/2023 | Listed for sale | $599,900+16%$340/sqft |
Source: MetroList Services of CA #223070264 Report a problem | ||
| 2/28/2022 | Sold | $517,000+49.6%$293/sqft |
Source: Public Record Report a problem | ||
| 4/10/2017 | Sold | $345,500+0.2%$196/sqft |
Source: MetroList Services of CA #17011841 Report a problem | ||
| 3/14/2017 | Pending sale | $344,900$196/sqft |
Source: Homepath #17011841 Report a problem | ||
| 3/7/2017 | Listed for sale | $344,900+10.1%$196/sqft |
Source: Homepath #17011841 Report a problem | ||
| 1/12/2017 | Listing removed | -- |
Source: Auction.com Report a problem | ||
| 12/3/2016 | Listed for sale | -- |
Source: Auction.com Report a problem | ||
| 11/4/2016 | Sold | $313,155-15.9%$178/sqft |
Source: Public Record Report a problem | ||
| 5/10/2007 | Sold | $372,500+104.7%$211/sqft |
Source: MetroList Services of CA #70033789 Report a problem | ||
| 9/8/2000 | Sold | $182,000$103/sqft |
Source: Public Record Report a problem | ||
Public tax history
| Year | Property taxes | Tax assessment |
|---|---|---|
| 2025 | $7,294 +1% | $611,898 +2% |
| 2024 | $7,225 +14.4% | $599,900 +13.8% |
| 2023 | $6,317 +1.9% | $527,340 +39.6% |
| 2022 | $6,199 +39.6% | $377,850 +2% |
| 2021 | $4,440 +1.9% | $370,443 +1% |
| 2020 | $4,356 +0.7% | $366,646 +2% |
| 2019 | $4,326 +2.6% | $359,458 +2% |
| 2018 | $4,217 +2.1% | $352,410 +5.2% |
| 2017 | $4,131 +6.9% | $335,000 -0.2% |
| 2016 | $3,863 +3.5% | $335,779 +8% |
| 2015 | $3,734 | $310,907 +5% |
| 2014 | $3,734 | $296,102 +25% |
| 2013 | -- | $236,882 +14% |
| 2012 | -- | $207,792 -6% |
| 2011 | -- | $221,057 -8% |
| 2010 | -- | $240,279 -31.3% |
| 2008 | -- | $349,554 +56.2% |
| 2007 | -- | $223,857 +2% |
| 2006 | -- | $219,468 +2% |
| 2005 | -- | $215,166 +2% |
| 2004 | -- | $210,948 +10.8% |
| 2003 | -- | $190,395 +2% |
| 2002 | -- | $186,662 +2.6% |
| 2001 | -- | $182,000 +172.9% |
| 2000 | -- | $66,679 |
Find assessor info on the county website
Neighborhood: Sunrise Oaks


Nearby schools
GreatSchools rating
- 9/10Oakview Community Elementary SchoolGrades: K-5Distance: 1 mi
- 4/10Louis Pasteur Fundamental Middle SchoolGrades: 6-8Distance: 1.6 mi
- 6/10Casa Roble Fundamental High SchoolGrades: 9-12Distance: 2.1 mi
Get a cash offer in 3 minutes
Find out how much your home could sell for in as little as 3 minutes with a no-obligation cash offer.
Estimated market value
$614,300
Get a cash offer in 3 minutes
Find out how much your home could sell for in as little as 3 minutes with a no-obligation cash offer.
Estimated market value
$614,300
- California
- Sacramento County
- Citrus Heights
- 95610
- Sunrise Oaks
- 7066 Kingsmill Way
Nearby cities
Nearby neighborhoods
Nearby zip codes
Other Citrus Heights Topics
