New Construction built by Chad E. Davis Construction LLC. The HAMPTON C in Calloway Creek Ph 4 - great room plan, gas fireplace, laminate, LVP flooring, wood wrapped windows, gourmet kitchen with quality appliances, solid quartz counters, craftsman style cabinets. Milgard windows. Full Landscaping with UGS front and back. Fully fenced back yard with 1 man gate. Foliage front yard only. Awesome community of homes north of Corvallis/south of Adair Village. Ready for Move-in Mid-August. MODEL OPEN 11-2 WKNDS
Sold for $518,615
Listed by: Jmg Jason Mitchell Group-Albany • JASON CADWELL • Contact: 541-619-4303
Bought with: Triple Oaks Realty-Corvallis Branch
$518,615
7066 Pinot Noir Dr, Corvallis, OR 97330
3beds
1,650sqft
Single Family Residence
Built in 2025
4,574 Square Feet Lot
$522,700 Zestimate®
$314/sqft
$3,001 Estimated rent
Home value
$522,700
$470,000 - $580,000
$3,001/mo
Zestimate® history
Owner options
List your home for rent
$3,001/mo
Rent Zestimate®
Find your next renter with Zillow Rental Manager. Plus, with online applications, you can quickly screen prospective tenants – for free.
$3,001/mo
Rent Zestimate®
Refinance and save
$3,620/mo
Est. payment
Refinancing to a lower rate could help reduce your monthly payments and save thousands over the life of the loan.
$3,620/mo
Est. payment
Explore your selling options
Work with a Zillow partner agent
Leverage their expertise and Zillow's premium Showcase listings to get your home seen by more buyers.
Get startedList with your own agent
Get your home in front of millions of buyers by listing it on Zillow.
Learn how to do itSell it yourself
Take full control of how buyers see your home on Zillow by listing For Sale by Owner (FSBO).
List your homeWhat's special
Gas fireplaceCraftsman style cabinetsWood wrapped windowsMilgard windowsGourmet kitchenLaminate lvp flooringQuality appliances
Zillow last checked:
Listing updated:
Listed by:
JASON CADWELL Cell:541-619-4303,
Jmg Jason Mitchell Group-Albany
Bought with:
JILL SCHUSTER
Triple Oaks Realty-Corvallis Branch
Source: WVMLS,MLS#: 828447
Facts & features
Interior
Bedrooms & bathrooms
- Bedrooms: 3
- Bathrooms: 3
- Full bathrooms: 2
- 1/2 bathrooms: 1
- Main level bathrooms: 5
Primary bedroom
- Level: Upper
Dining room
- Features: Area (Combination)
- Level: Main
Kitchen
- Level: Main
Living room
- Level: Main
Heating
- Forced Air, Natural Gas
Appliances
- Included: Dishwasher, Disposal, Gas Range, Microwave, Range Included, Electric Water Heater
- Laundry: Upper Level
Features
- Den, Smart Home
- Flooring: Carpet, Laminate
- Has fireplace: Yes
- Fireplace features: Gas, Living Room
Interior area
- Total structure area: 1,650
- Total interior livable area: 1,650 sqft
Property
Parking
- Total spaces: 2
- Parking features: Attached
- Attached garage spaces: 2
Features
- Levels: Two
- Stories: 2
- Patio & porch: Covered Patio
- Fencing: Fenced
- Has view: Yes
- View description: Territorial
Lot
- Size: 4,574 Square Feet
- Features: Dimension Above, Landscaped
Construction
Type & style
- Home type: SingleFamily
- Property subtype: Single Family Residence
Materials
- Fiber Cement, Lap Siding
- Foundation: Continuous
- Roof: Composition
Condition
- New construction: Yes
- Year built: 2025
Details
- Warranty included: Yes
Utilities & green energy
- Electric: 2/Upper
- Sewer: Public Sewer
- Water: Public
Community & HOA
Community
- Subdivision: Calloway Creek Ph 4
HOA
- Has HOA: Yes
- HOA fee: $425 annually
Location
- Region: Corvallis
Financial & listing details
- Price per square foot: $314/sqft
- Price range: $518.6K - $518.6K
- Date on market: 5/2/2025
- Listing agreement: Exclusive Right To Sell
- Listing terms: Cash,Conventional,VA Loan,FHA
Price history
| Date | Event | Price |
|---|---|---|
| 9/11/2025 | Sold | $518,615+1.7%$314/sqft |
Source:  WVMLS #828447 Report a problem WVMLS #828447 Report a problem | ||
| 8/12/2025 | Pending sale | $509,900$309/sqft |
Source: WVMLS #828447 Report a problem | ||
| 5/2/2025 | Listed for sale | $509,900$309/sqft |
Source: WVMLS #828447 Report a problem | ||
Public tax history
Tax history is unavailable.
Neighborhood: 97330
Nearby homes
- $504,9003 bd3 ba1.6k sqft7058 Pinot Noir Dr, Corvallis, OR 97330Sold

- $520,0004 bd2 ba1.6k sqft7050 Pinot Noir Dr, Corvallis, OR 97330Sold
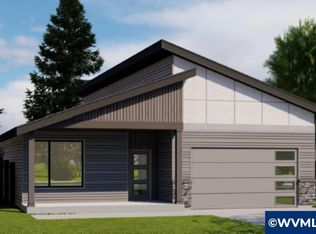
- $540,9003 bd2 ba1.7k sqft7048 Pinot Noir Dr, Corvallis, OR 97330Sold
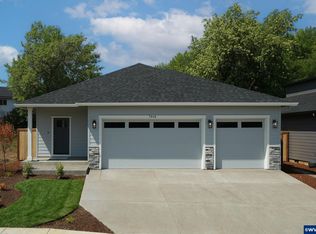
- $525,0004 bd2 ba1.6k sqft7059 Pinot Noir Dr, Corvallis, OR 97330Sold

- $601,0005 bd3 ba2.4k sqft7062 Pinot Noir Dr, Corvallis, OR 97330Sold
- $605,0005 bd3 ba2.5k sqft7061 Pinot Noir Dr, Corvallis, OR 97330Sold
- $605,0004 bd3 ba2.5k sqft7060 Pinot Noir Dr, Corvallis, OR 97330Sold
- $601,0004 bd3 ba2.5k sqft7069 Pinot Noir Dr, Corvallis, OR 97330Sold
Nearby schools
GreatSchools rating
- 8/10Mt View Elementary SchoolGrades: K-5Distance: 2.7 mi
- 7/10Cheldelin Middle SchoolGrades: 6-8Distance: 4.4 mi
- 7/10Crescent Valley High SchoolGrades: 9-12Distance: 4.1 mi
Schools provided by the listing agent
- Elementary: Mountain View
- Middle: Cheldelin
- High: Crescent Valley
Source: WVMLS. This data may not be complete. We recommend contacting the local school district to confirm school assignments for this home.
Get a cash offer in 3 minutes
Find out how much your home could sell for in as little as 3 minutes with a no-obligation cash offer.
Estimated market value
$522,700
Get a cash offer in 3 minutes
Find out how much your home could sell for in as little as 3 minutes with a no-obligation cash offer.
Estimated market value
$522,700
- Oregon
- Benton County
- Corvallis
- 97330
- 7066 Pinot Noir Dr
Nearby cities
Nearby neighborhoods
Nearby zip codes
Other Corvallis Topics
