*Seller is offering a $2,500 credit and a one-year home warranty*
Welcome home to this charming townhouse nestled in the heart of Centennial, where convenience meets comfort in the most delightful way. This beautifully maintained three-bedroom, two-bathroom residence offers the perfect blend of low-maintenance living and neighborhood charm that will make you want to kick off your shoes and stay awhile.
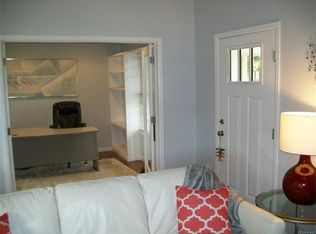
Come inside to discover a thoughtfully designed layout that maximizes every inch of living space. The primary bedroom serves as a true retreat, offering a peaceful sanctuary after long days. Two additional bedrooms provide flexible space for guests, a home office, or that hobby room you have always dreamed about. The two well-appointed bathrooms feature clean, modern finishes that elevate your daily routine.
Location is where this townhouse truly shines. Cherry Knolls Park sits just moments from your front door, perfect for morning outings, evening relaxation, or weekend picnics under the Colorado sky. Grocery runs become a pleasure rather than a chore with Whole Foods Market mere minutes away. Residents will appreciate the proximity to Arapahoe High School, and convenient public transit access along the nearby bus route keeps the entire metro area within easy reach.
This is the kind of home where weekends feel longer, commutes feel shorter, and neighbors actually wave hello. Whether you are a first-time buyer, looking for a change, or simply craving a lifestyle upgrade without the fuss of a single-family home, this townhouse checks every box.
Schedule your private showing today before someone else calls this gem home.
Sold for $375,000
$375,000
7066 S Knolls Way, Centennial, CO 80122
3beds
1,343sqft
Townhouse
Built in 1975
-- sqft lot
$373,100 Zestimate®
$279/sqft
$2,509 Estimated rent
Home value
$373,100
$351,000 - $399,000
$2,509/mo
Zestimate® history
Owner options
List your home for rent
$2,509/mo
Rent Zestimate®
Find your next renter with Zillow Rental Manager. Plus, with online applications, you can quickly screen prospective tenants – for free.
$2,509/mo
Rent Zestimate®
Refinance and save
$2,479/mo
Est. payment
Refinancing to a lower rate could help reduce your monthly payments and save thousands over the life of the loan.
$2,479/mo
Est. payment
Explore your selling options
Work with a Zillow partner agent
Leverage their expertise and Zillow's premium Showcase listings to get your home seen by more buyers.
Get startedList with your own agent
Get your home in front of millions of buyers by listing it on Zillow.
Learn how to do itSell it yourself
Take full control of how buyers see your home on Zillow by listing For Sale by Owner (FSBO).
List your homeWhat's special
Three-bedroom two-bathroom residence
Zillow last checked:
Listing updated:
Listed by:
Braxton Swanke 720-902-9091 Braxton@thrivedenver.com,
Thrive Real Estate Group
Bought with:
Jillian Petrash, 100010571
Jump Living
Source: REcolorado as distributed by MLS GRID,MLS#: 2870847
Facts & features
Interior
Bedrooms & bathrooms
- Bedrooms: 3
- Bathrooms: 2
- Full bathrooms: 1
- 1/2 bathrooms: 1
- Main level bathrooms: 1
Bedroom
- Level: Upper
Bedroom
- Level: Upper
Bedroom
- Level: Upper
Bathroom
- Level: Upper
Bathroom
- Level: Main
Dining room
- Level: Main
Family room
- Level: Main
Kitchen
- Level: Main
Laundry
- Level: Main
Living room
- Level: Main
Heating
- Forced Air
Cooling
- Central Air
Appliances
- Included: Cooktop, Dishwasher, Disposal, Dryer, Microwave, Oven, Range, Refrigerator, Washer
Features
- Ceiling Fan(s), High Speed Internet, Jack & Jill Bathroom, Laminate Counters, Pantry, Primary Suite, Radon Mitigation System, Smoke Free, Solid Surface Counters
- Flooring: Carpet, Laminate
- Windows: Window Coverings
- Basement: Crawl Space
- Number of fireplaces: 1
- Fireplace features: Living Room
- Common walls with other units/homes: 2+ Common Walls
Interior area
- Total structure area: 1,343
- Total interior livable area: 1,343 sqft
- Finished area above ground: 1,343
Property
Parking
- Total spaces: 2
- Parking features: Dry Walled, Lighted, Oversized
- Attached garage spaces: 2
Features
- Levels: Two
- Stories: 2
- Patio & porch: Front Porch, Patio
- Exterior features: Private Yard
- Fencing: Full
Lot
- Features: Landscaped
Details
- Parcel number: 032150840
- Special conditions: Standard
Construction
Type & style
- Home type: Townhouse
- Property subtype: Townhouse
- Attached to another structure: Yes
Materials
- Wood Siding
Condition
- Year built: 1975
Utilities & green energy
- Electric: 220 Volts in Garage
- Water: Public
- Utilities for property: Cable Available, Electricity Connected, Internet Access (Wired), Natural Gas Available, Natural Gas Connected, Phone Available, Phone Connected
Community & HOA
Community
- Security: Carbon Monoxide Detector(s), Smoke Detector(s)
- Subdivision: The Knolls West
HOA
- Has HOA: Yes
- Amenities included: Clubhouse, Garden Area, Park, Parking, Playground, Pool, Tennis Court(s)
- Services included: Exterior Maintenance w/out Roof, Recycling, Sewer, Snow Removal, Trash
- HOA fee: $260 monthly
- HOA name: Ave1
- HOA phone: 303-804-9800
Location
- Region: Centennial
Financial & listing details
- Price per square foot: $279/sqft
- Tax assessed value: $412,500
- Annual tax amount: $3,282
- Date on market: 3/26/2026
- Listing terms: Cash,Conventional,FHA,VA Loan
- Exclusions: Sellers Personal Property
- Ownership: Individual
- Electric utility on property: Yes
Price history
| Date | Event | Price |
|---|---|---|
| 6/2/2026 | Sold | $375,000-2.6%$279/sqft |
Source:  REcolorado as distributed by MLS GRID #2870847 Report a problem REcolorado as distributed by MLS GRID #2870847 Report a problem | ||
| 4/13/2026 | Pending sale | $385,000$287/sqft |
Source: REcolorado as distributed by MLS GRID #2870847 Report a problem | ||
| 4/10/2026 | Price change | $385,000-1.3%$287/sqft |
Source: REcolorado as distributed by MLS GRID #2870847 Report a problem | ||
| 3/31/2026 | Price change | $390,000-2.5%$290/sqft |
Source: REcolorado as distributed by MLS GRID #2870847 Report a problem | ||
| 3/26/2026 | Listed for sale | $400,000+29%$298/sqft |
Source: REcolorado as distributed by MLS GRID #2870847 Report a problem | ||
| 10/26/2018 | Sold | $310,000-0.6%$231/sqft |
Source: BROKERS GUILD solds #8916732_80122 Report a problem | ||
| 10/1/2018 | Pending sale | $312,000$232/sqft |
Source: Brokers Guild Classic #8916732 Report a problem | ||
| 9/24/2018 | Price change | $312,000-2.2%$232/sqft |
Source: Brokers Guild Classic #8916732 Report a problem | ||
| 9/17/2018 | Price change | $319,000-1.8%$238/sqft |
Source: Brokers Guild Classic #8916732 Report a problem | ||
| 8/20/2018 | Listed for sale | $325,000+86.8%$242/sqft |
Source: Brokers Guild Classic #8916732 Report a problem | ||
| 10/14/2010 | Listing removed | $174,000$130/sqft |
Source: Pamela Kiker #847384 Report a problem | ||
| 5/19/2010 | Sold | $174,000$130/sqft |
Source: Public Record Report a problem | ||
| 3/29/2010 | Price change | $174,000-2.8%$130/sqft |
Source: Pamela Kiker #847384 Report a problem | ||
| 2/6/2010 | Price change | $179,000-5.7%$133/sqft |
Source: The HomeSmiths Team - Keller Williams #847384 Report a problem | ||
| 1/9/2010 | Price change | $189,900+2.7%$141/sqft |
Source: Pamela Kiker #847384 Report a problem | ||
| 12/20/2009 | Price change | $184,900-2.6%$138/sqft |
Source: Keller Williams Realty DTC #828951 Report a problem | ||
| 11/13/2009 | Listed for sale | $189,900+8.5%$141/sqft |
Source: Keller Williams Realty DTC #828951 Report a problem | ||
| 4/30/2003 | Sold | $175,000+6.1%$130/sqft |
Source: Public Record Report a problem | ||
| 3/1/2001 | Sold | $165,000+27%$123/sqft |
Source: Public Record Report a problem | ||
| 6/17/1999 | Sold | $129,900$97/sqft |
Source: Public Record Report a problem | ||
Public tax history
| Year | Property taxes | Tax assessment |
|---|---|---|
| 2025 | $3,135 +6.6% | $25,781 -5.8% |
| 2024 | $2,941 +14.1% | $27,376 -12.7% |
| 2023 | $2,578 +0.1% | $31,363 +38.9% |
| 2022 | $2,576 | $22,574 -2.8% |
| 2021 | -- | $23,223 +11.2% |
| 2020 | $2,325 +16.6% | $20,893 |
| 2019 | $1,993 | $20,893 +9.7% |
| 2018 | $1,993 +8.3% | $19,037 |
| 2017 | $1,840 | $19,037 +9.6% |
| 2016 | -- | $17,369 |
| 2015 | -- | $17,369 +32.2% |
| 2014 | $1,746 | $13,142 -1.2% |
| 2013 | -- | $13,300 |
| 2012 | -- | $13,300 |
| 2011 | $1,334 +11% | $13,300 +1.2% |
| 2010 | $1,202 -15% | $13,140 |
| 2009 | $1,414 | $13,140 -15.1% |
| 2008 | -- | $15,482 |
| 2007 | -- | $15,482 +8.5% |
| 2006 | -- | $14,272 |
| 2005 | -- | $14,272 +2.5% |
| 2002 | $1,096 +12.6% | $13,930 +21.8% |
| 2001 | $974 | $11,440 |
Find assessor info on the county website
Neighborhood: 80122
Nearby homes
- $399,8003 bd2 ba1.3k sqft7062 S Knolls Way, Centennial, CO 80122Off Market
- $432,9003 bd2 ba1.2k sqft7060 S Knolls Way, Centennial, CO 80122Off Market

- $428,0003 bd2 ba1.2k sqft7068 S Knolls Way, Centennial, CO 80122Sold

- $401,2003 bd2 ba1.2k sqft7100 S Knolls Way, Centennial, CO 80122Off Market
- $464,1003 bd2 ba1.3k sqft7102 S Knolls Way, Centennial, CO 80122Off Market
- $382,0003 bd1 ba1.3k sqft7122 S Knolls Way, Centennial, CO 80122Off Market
- $441,2003 bd2 ba1.3k sqft7116 S Knolls Way, Centennial, CO 80122Off Market
- $435,3003 bd2 ba1.5k sqft7106 S Knolls Way, Centennial, CO 80122Off Market
Nearby schools
GreatSchools rating
- 6/10Sandburg Elementary SchoolGrades: K-5Distance: 0.3 mi
- 8/10Newton Middle SchoolGrades: 6-8Distance: 1.2 mi
- 8/10Arapahoe High SchoolGrades: 9-12Distance: 0.4 mi
Schools provided by the listing agent
- Elementary: Sandburg
- Middle: Newton
- High: Arapahoe
- District: Littleton 6
Source: REcolorado as distributed by MLS GRID. This data may not be complete. We recommend contacting the local school district to confirm school assignments for this home.
Get a cash offer in 3 minutes
Find out how much your home could sell for in as little as 3 minutes with a no-obligation cash offer.
Estimated market value
$373,100
Get a cash offer in 3 minutes
Find out how much your home could sell for in as little as 3 minutes with a no-obligation cash offer.
Estimated market value
$373,100
- Colorado
- Arapahoe County
- Centennial
- 80122
- 7066 S Knolls Way
Nearby cities
Nearby zip codes
Other Centennial Topics
