Skip main navigation
For sale
  • Price cut: $9.8K (5/4)
    $212,500

    7066 SW 91st Ct, Ocala, FL 34481

    2beds
    1,756sqft
    : 
    Loading
    Get pre-qualified
    Villa
    Built in 2007
    6,534 Square Feet Lot
    $204,800 Zestimate®
    $121/sqft
    $727/mo HOA

    What's special

    Breakfast barEnclosed under-air lanaiBrand new roofLarge refrigeratorBuilt-in microwaveUpgraded with acrylic windowsOpen inviting floor plan
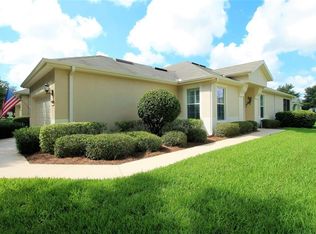
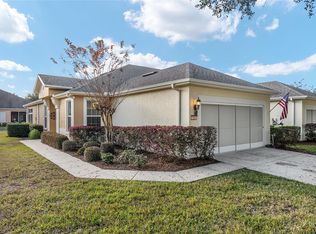
    Villa living at its best in Stone Creek by Del Webb — Brand New Roof -bring your golf cart and start enjoying the maintenance-free, resort lifestyle you’ve been dreaming of. This highly sought-after Augusta Model with an enclosed, under-air lanai offers comfort, flexibility, and effortless living in one of Ocala’s premier 55-plus golf course communities. Step inside to soaring 9’4” ceilings and an open, inviting floor plan designed for easy living and entertaining. The spacious great room flows seamlessly into the dining area, creating the perfect setting for game nights, gatherings, or quiet evenings at home. The well-appointed kitchen features 42-inch real wood cabinetry, a breakfast bar, built-in microwave, glass cooktop, large refrigerator, and a generous pantry with pull-out shelving — all centered around a large sink ideal for hosting and everyday convenience. A new whole-home air purifier has been added to the HVAC system, ensuring clean, healthy air throughout. This popular layout also includes a flex room with French doors, offering endless possibilities — home office, hobby room, media space, or private guest bedroom. The true highlight is the expansive fully enclosed Florida room, upgraded with acrylic windows and fully integrated into the home’s heating and cooling system. Whether you’re enjoying sunrise coffee or sunset cocktails, this year-round space provides comfort, privacy, and serene views. Dual sets of oversized sliding glass doors allow you to open or close the room to the main living area as desired. Vertical blinds and pull-down sunshades offer customizable light control. The oversized primary suite is a peaceful retreat, featuring a two-tier wraparound walk-in closet with exceptional storage. The en-suite bath includes dual sinks, an elongated vanity, bright lighting, a separate water closet, linen closet, and a spotless step-in shower with glass doors. Living in Stone Creek means embracing a vibrant, active lifestyle. The community is centered around the renowned Terry Doss championship golf course and offers amenities that are truly second to none. The brand-new Waterstone Clubhouse features a social bar, premium golf simulator, outdoor fireplace, multiple event rooms, a large amphitheater, bocce courts, billiards, and big-screen TVs for sports and gatherings. Clubs, activities, and social events make it easy to connect and enjoy every day. Located on quiet 91st Court, this villa offers peace, privacy, and minimal traffic — all just minutes from shopping, dining, medical services, and entertainment. Move-in ready, low-maintenance, and perfectly positioned for the active 55+ lifestyle — this villa delivers the comfort, community, and convenience you’ve been searching for.
    282 days
    |
    560
    |
    14
    |

    Zillow last checked:

    Listing updated:

    Listed by:

    Angela Rose 941-302-9738,

    PREMIER SOTHEBY'S INTERNATIONAL REALTY 352-509-6455

    Source: Stellar MLS,MLS#: OM710185MLS LogoOriginating MLS: Ocala - Marion

    Loading...

      Facts & features

      Interior

      Bedrooms & bathrooms
      • Bedrooms: 2
      • Bathrooms: 2
      • Full bathrooms: 2
      Rooms
      • Room types: Bonus Room, Florida Room, Great Room, Utility Room
      Primary bedroom
      • Features: Ceiling Fan(s), Walk-In Closet(s)
      • Level: First
      • Area: 168 Square Feet
      • Dimensions: 14x12
      Bedroom 2
      • Features: Ceiling Fan(s), Built-in Closet
      • Level: First
      • Area: 156 Square Feet
      • Dimensions: 12x13
      Balcony porch lanai
      • Features: Ceiling Fan(s), Other
      • Level: First
      • Area: 190 Square Feet
      • Dimensions: 10x19
      Dinette
      • Features: No Closet
      • Level: Basement
      • Area: 143 Square Feet
      • Dimensions: 11x13
      Foyer
      • Features: Other, No Closet
      • Level: First
      • Area: 56 Square Feet
      • Dimensions: 7x8
      Kitchen
      • Features: Breakfast Bar, Ceiling Fan(s), Pantry
      • Level: First
      • Area: 182 Square Feet
      • Dimensions: 14x13
      Laundry
      • Features: Other, No Closet
      • Level: First
      • Area: 48 Square Feet
      • Dimensions: 8x6
      Living room
      • Features: Breakfast Bar, Ceiling Fan(s), Other, Tall Countertops
      • Level: First
      • Area: 242 Square Feet
      • Dimensions: 22x11
      Office
      • Features: Ceiling Fan(s), Dual Sinks, Exhaust Fan, Shower No Tub, Tall Countertops, Water Closet/Priv Toilet, Linen Closet
      • Level: First
      • Area: 121 Square Feet
      • Dimensions: 11x11
      Heating
      • Central, Electric, Heat Pump
      Cooling
      • Central Air
      Appliances
      • Included: Dishwasher, Disposal, Electric Water Heater, Exhaust Fan, Microwave, Range, Refrigerator, Water Softener
      • Laundry: Inside, Laundry Room
      Features
      • Ceiling Fan(s), Eating Space In Kitchen, High Ceilings, Kitchen/Family Room Combo, Living Room/Dining Room Combo, Open Floorplan, Primary Bedroom Main Floor, Solid Surface Counters, Solid Wood Cabinets, Split Bedroom, Thermostat, Walk-In Closet(s)
      • Flooring: Carpet, Ceramic Tile
      • Doors: Sliding Doors
      • Has fireplace: No
      Interior area
      • Total structure area: 2,200
      • Total interior livable area: 1,756 sqft
      Video & virtual tour

      Property

      Parking
      • Total spaces: 2
      • Parking features: Driveway, Garage Door Opener, Ground Level
      • Attached garage spaces: 2
      • Has uncovered spaces: Yes
      • Details: Garage Dimensions: 21x18
      Features
      • Levels: One
      • Stories: 1
      • Patio & porch: Covered, Enclosed, Front Porch, Patio, Rear Porch
      • Exterior features: Irrigation System, Lighting, Rain Gutters, Sidewalk
      • Waterfront features: Pond Access, Fishing Pier
      Lot
      • Size: 6,534 Square Feet
      • Dimensions: 51 x 126
      • Features: In County, Landscaped, Near Golf Course, Sidewalk, Above Flood Plain
      • Residential vegetation: Mature Landscaping
      Details
      • Parcel number: 3489300072
      • Lease amount: $0
      • Zoning: PUD
      • Special conditions: None

      Construction

      Type & style
      • Home type: SingleFamily
      • Architectural style: Traditional
      • Property subtype: Villa
      Materials
      • Block, Stucco
      • Foundation: Slab
      • Roof: Shingle
      Condition
      • Completed
      • New construction: No
      • Year built: 2007

      Utilities & green energy

      • Sewer: Public Sewer
      • Water: Public
      • Utilities for property: BB/HS Internet Available, Cable Connected, Electricity Available, Electricity Connected, Fire Hydrant, Phone Available, Public, Sewer Available, Sewer Connected, Street Lights, Underground Utilities, Water Available, Water Connected
      Green energy
      • Water conservation: Fl. Friendly/Native Landscape

      Community & HOA

      Community
      • Features: Fishing, Buyer Approval Required, Clubhouse, Deed Restrictions, Dog Park, Fitness Center, Gated Community - Guard, Golf Carts OK, Golf, Pool, Restaurant, Sidewalks, Tennis Court(s), Wheelchair Access
      • Security: Fire Alarm, Gated Community, Key Card Entry, Security Gate, Security System Owned, Smoke Detector(s)
      • Pet fee: $0 monthly
      • Senior community: Yes
      • Subdivision: STONE CREEK BY DEL WEBB-PINEBROOK
      HOA
      • Has HOA: Yes
      • Amenities included: Basketball Court, Cable TV, Clubhouse, Fitness Center, Gated, Golf Course, Handicap Modified, Lobby Key Required, Maintenance, Pickleball Court(s), Pool, Recreation Facilities, Security, Shuffleboard Court, Spa/Hot Tub, Storage, Tennis Court(s), Trail(s), Wheelchair Access
      • Services included: 24-Hour Guard, Common Area Taxes, Community Pool, Reserve Fund, Insurance, Internet, Maintenance Structure, Maintenance Grounds, Maintenance Repairs, Pool Maintenance, Recreational Facilities, Security, Trash
      • HOA fee: $727 monthly
      • HOA name: Rachel Mayer
      Location
      • Region: Ocala

      Financial & listing details

      • Price per square foot: $121/sqft
      • Tax assessed value: $261,618
      • Annual tax amount: $2,332
      • Date on market: 9/26/2025
      • Cumulative days on market: 561 days
      • Listing terms: Cash,Conventional,FHA,VA Loan
      • Ownership: Fee Simple
      • Total actual rent: 0
      • Electric utility on property: Yes
      • Road surface type: Paved, Asphalt

        Estimated market value

        $204,800

        $195,000 - $215,000

        $2,227/mo

        Price history

        DateEventPrice
        5/4/2026Price change$212,500-4.4%$121/sqft
        Source: Stellar MLS #OM710185 Report a problem
        4/2/2026Price change$222,250-1%$127/sqft
        Source: Stellar MLS #OM710185 Report a problem
        1/14/2026Price change$224,500-11.8%$128/sqft
        Source: Stellar MLS #OM710185 Report a problem
        9/26/2025Listed for sale$254,500-7.4%$145/sqft
        Source: Stellar MLS #OM710185 Report a problem
        9/1/2025Listing removed$274,900$157/sqft
        Source: Stellar MLS #OM690122 Report a problem
        6/30/2025Price change$274,900-1.1%$157/sqft
        Source: Stellar MLS #OM690122 Report a problem
        4/30/2025Price change$277,900-1.8%$158/sqft
        Source: Stellar MLS #OM690122 Report a problem
        2/21/2025Price change$282,900-0.4%$161/sqft
        Source: Stellar MLS #OM690122 Report a problem
        11/24/2024Listed for sale$283,900+63.6%$162/sqft
        Source: Stellar MLS #OM690122 Report a problem
        6/12/2014Sold$173,500-3%$99/sqft
        Source: Stellar MLS #OM404183 Report a problem
        4/2/2014Listed for sale$178,871-1.2%$102/sqft
        Source: Foxfire - 200 #404183 Report a problem
        8/1/2007Sold$181,100$103/sqft
        Source: Public Record Report a problem

        Public tax history

        YearProperty taxesTax assessment
        2024$2,333 -0.7%$174,786 +3%
        2023$2,350 +3.1%$169,695 +3%
        2022$2,279 +0.2%$164,752 +3%
        2021$2,274 +0.9%$159,953 +1.4%
        2020$2,254 +1.6%$157,745 +2.3%
        2019$2,219 $154,198 +1.9%
        2018$2,219 +7.4%$151,323 +2.1%
        2017$2,065 +1.4%$148,211 +2.1%
        2016$2,037 $145,163 +0.7%
        2015$2,037 -13.3%$144,154 +9.3%
        2014$2,348 +13.7%$131,883 +14.2%
        2013$2,065 +0.6%$115,461 +0.2%
        2012$2,053 -16.1%$115,176 -17.8%
        2011$2,446 +4.5%$140,157 +5.7%
        2010$2,340 -5.7%$132,579 -9.2%
        2009$2,482 -0.2%$146,056 -2.1%
        2008$2,487 +225.5%$149,242 +198.5%
        2007$764 $50,000

        Find assessor info on the county website

        Monthly payment

        Est. payment

        Payment breakdown

        Explore the cost of this home by adjusting the details. Changes won't be saved.
        All calculations are estimates and provided by Zillow, Inc. for informational purposes only. Actual amounts may vary.
        HOA fees may include property taxes on listings classified as Co-Ops. Contact the listing agent and/or owner for fee details.
        Mortgage interest rates are dependent on a number of factors, including credit score, down payment, and repayment length. Interest rate data provided by Zillow Group Marketplace, Inc. as of 1/1/1970 from various mortgage lenders with which we have lead or other similar arrangements; the Estimated Payment is an average of those rates.
        See how much you could borrow to make a competitive offer.

        Climate risks

        Neighborhood: 34481

        Getting around

        3 / 100
        Car-Dependent
        0 / 100
        No Nearby Transit
        37 / 100
        Somewhat Bikeable

        Nearby schools

        GreatSchools rating
        Schools provided by the listing agent
        • Elementary: Saddlewood Elementary School
        • Middle: Liberty Middle School
        • High: West Port High School

        Source: Stellar MLS. This data may not be complete. We recommend contacting the local school district to confirm school assignments for this home.

        A local agent can set up tours, give advice and negotiate with sellers.

        Browse local experts

        Similar homes

        Skip to the end of the carouselSkip to the beginning of the carousel