Welcome to THIS amazing home! This stunning 3+ bed, 3 bath ranch tucked away at the end of a cul-de-sac in a country like setting is truly a gem! This beautifully updated home offers ALL newer mechanicals!Step inside to discover a well designed open concept living area featuring a floor to ceiling fireplace surrounded by built-ins and soaring cathedral ceilings. The heart of the home is the kitchen; equipped with stainless steel appliances ,quartz countertops, and sprawling island that seats 7! Perfect for gatherings! The French doors and large windows flood the space with natural light offering views of the meticulously landscaped yard. The primary main floor ensuite includes a walk in closet , double vanities, and luxurious walk in shower, with rainhead shower head, grout free walls for easy cleaning.There is a mudroom off the ample 2 car garage adds storage and has plumbing for washer dryer behind drywall if you prefer main floor laundry.The entrance to a loft area off mudroom is access to a perfect office space or additional storageThe finished basement extends your living space. A Large extra room is currently set up as guest bedroom but is multipurpose (craft or homeschooling)? There is a game room with cozy fireplace, an expansive rec room, and 3/4 bath with laundry room attached. This is a great set up for your guests! Mechanical room completes the basement .The backyard is an oasis! With its sprawling deck, fully fenced yard, ample green space, fire pit, and garden beds. The 20x40 inground pool has new liner, heater and electric cover. The outdoor sauna is negotiable (not included in sale) and updated electrical capacity for adding a hot tub is complete.The extra garage was built in 2019; and is nearly 2000 sq ft and is two story, offering more storage and separate entrance to the second floor.Enjoy the privacy with serene field backdrop behind the property.The home is located with quick access to major hwys, toll road, and retail stores!
Closed
$632,000
7066 W Oakmeadow Dr, La Porte, IN 46350
3beds
3,990sqft
Single Family Residence
Built in 1994
0.63 Acres Lot
$664,000 Zestimate®
$158/sqft
$5,466 Estimated rent
Home value
$664,000
$631,000 - $697,000
$5,466/mo
Zestimate® history
Owner options
List your home for rent
$5,466/mo
Rent Zestimate®
Find your next renter with Zillow Rental Manager. Plus, with online applications, you can quickly screen prospective tenants – for free.
$5,466/mo
Rent Zestimate®
Refinance and save
$3,062/mo
Est. payment
Refinancing to a lower rate could help reduce your monthly payments and save thousands over the life of the loan.
$3,062/mo
Est. payment
Explore your selling options
Work with a Zillow partner agent
Leverage their expertise and Zillow's premium Showcase listings to get your home seen by more buyers.
Get startedList with your own agent
Get your home in front of millions of buyers by listing it on Zillow.
Learn how to do itSell it yourself
Take full control of how buyers see your home on Zillow by listing For Sale by Owner (FSBO).
List your homeWhat's special
Zillow last checked:
Listing updated:
Listed by:
Pat Mathews-Janasiak,
Blackrock Real Estate Services 219-262-0086
Bought with:
Tigist Asnake, RB24000361R
Listing Leaders
Source: NIRA as distributed by MLS GRID,MLS#: 809636
Facts & features
Interior
Bedrooms & bathrooms
- Bedrooms: 3
- Bathrooms: 3
- Full bathrooms: 1
- 3/4 bathrooms: 2
Rooms
- Room types: Bedroom 2, Utility Room, Primary Bedroom, Living Room, Other Room, Loft, Kitchen, Laundry, Game Room, Family Room, Bonus Room, Bedroom 3
Primary bedroom
- Description: walk in closet /ensuite
- Area: 246.4
- Dimensions: 17.6 x 14.0
Bedroom 2
- Area: 144
- Dimensions: 12.0 x 12.0
Bedroom 3
- Area: 144
- Dimensions: 12.0 x 12.0
Bonus room
- Description: multipurposecurrently used as guest bedroom
- Area: 304
- Dimensions: 19.0 x 16.0
Family room
- Area: 672
- Dimensions: 28.0 x 24.0
Game room
- Description: fireplace
- Area: 480
- Dimensions: 24.0 x 20.0
Kitchen
- Area: 480
- Dimensions: 24.0 x 20.0
Laundry
- Description: attached to 3/4 bath 7x 7
- Area: 30
- Dimensions: 6.0 x 5.0
Living room
- Description: vaulted ceiling
- Area: 432
- Dimensions: 24.0 x 18.0
Loft
- Description: office/storage
- Area: 282.75
- Dimensions: 19.5 x 14.5
Other
- Description: has laundry hook ups behind drywall
- Area: 48
- Dimensions: 8.0 x 6.0
Utility room
- Area: 80
- Dimensions: 10.0 x 8.0
Heating
- Natural Gas
Appliances
- Included: Bar Fridge, Microwave, Water Softener Owned, Washer, Vented Exhaust Fan, Stainless Steel Appliance(s), Refrigerator, Oven, Gas Water Heater, Dryer, Exhaust Fan, Dishwasher
- Laundry: In Basement
Features
- Open Floorplan, Wet Bar, Walk-In Closet(s), Vaulted Ceiling(s), Double Vanity, Kitchen Island, High Speed Internet, High Ceilings, Eat-in Kitchen, Country Kitchen, Ceiling Fan(s), Cathedral Ceiling(s), Built-in Features, Bookcases, Bar
- Windows: Blinds, Double Pane Windows
- Basement: Finished,Sump Pump,Full
- Attic: Permanent Stairs
- Number of fireplaces: 2
- Fireplace features: Basement, Living Room
Interior area
- Total structure area: 3,990
- Total interior livable area: 3,990 sqft
- Finished area above ground: 2,124
Property
Parking
- Total spaces: 6
- Parking features: Attached, Concrete, Workshop in Garage, Private, On Street, Garage Door Opener, Driveway, Detached
- Attached garage spaces: 6
- Has uncovered spaces: Yes
Features
- Levels: One
- Patio & porch: Deck, Front Porch
- Exterior features: Fire Pit, Private Yard, Storage, Smart Lock(s), Rain Gutters, Lighting, Garden
- Pool features: Fenced, Outdoor Pool, Pool Cover, In Ground, Heated
- Fencing: Vinyl
- Has view: Yes
- View description: Neighborhood, Rural
Lot
- Size: 0.63 Acres
- Dimensions: 0.627
- Features: Cul-De-Sac, Landscaped, Level
Details
- Parcel number: 460523200055.000046
- Zoning description: Residential
- Special conditions: Standard
Construction
Type & style
- Home type: SingleFamily
- Architectural style: Ranch
- Property subtype: Single Family Residence
Condition
- Updated/Remodeled
- New construction: No
- Year built: 1994
Utilities & green energy
- Electric: 200+ Amp Service
- Sewer: Septic Tank
- Water: Well
- Utilities for property: Cable Connected, Natural Gas Connected, Electricity Connected
Community & HOA
Community
- Features: Suburban
- Security: Security Service, Smoke Detector(s), Security System
- Subdivision: Pinebrook 4th Add
HOA
- Has HOA: No
Location
- Region: La Porte
Financial & listing details
- Price per square foot: $158/sqft
- Tax assessed value: $295,400
- Annual tax amount: $2,559
- Date on market: 10/31/2024
- Listing agreement: Exclusive Right To Sell
- Listing terms: Cash,VA Loan,Conventional
- Road surface type: Paved
Price history
| Date | Event | Price |
|---|---|---|
| 10/31/2024 | Sold | $632,000-7%$158/sqft |
Source:  NIRA as distributed by MLS GRID #809636 Report a problem NIRA as distributed by MLS GRID #809636 Report a problem | ||
| 9/5/2024 | Listed for sale | $679,900$170/sqft |
Source: NIRA as distributed by MLS GRID #809636 Report a problem | ||
| 9/5/2024 | Listing removed | -- |
Source: Owner Report a problem | ||
| 8/31/2024 | Listed for sale | $679,900+103%$170/sqft |
Source: Owner Report a problem | ||
| 7/16/2007 | Sold | $335,000$84/sqft |
Source: NIRA as distributed by MLS GRID #187016 Report a problem | ||
Public tax history
| Year | Property taxes | Tax assessment |
|---|---|---|
| 2025 | $2,731 +6.7% | $419,000 +37.2% |
| 2024 | $2,559 -13.4% | $305,400 +3.4% |
| 2023 | $2,953 +3.1% | $295,400 +1.4% |
| 2022 | $2,863 +24.4% | $291,400 +5.1% |
| 2021 | $2,301 -7.7% | $277,200 +13.8% |
| 2020 | $2,492 +0.2% | $243,600 -4.7% |
| 2019 | $2,488 -1.5% | $255,700 +2% |
| 2018 | $2,527 +12% | $250,800 -1.5% |
| 2017 | $2,257 -11.9% | $254,700 +4.1% |
| 2016 | $2,562 -10.3% | $244,700 -7.5% |
| 2014 | $2,856 +82.2% | $264,500 +17.1% |
| 2013 | $1,567 | $225,800 +4.2% |
| 2010 | -- | $216,800 -17.8% |
| 2006 | $2,454 | $263,900 +27.4% |
| 2005 | -- | $207,200 |
Find assessor info on the county website
Neighborhood: 46350
Nearby homes
- $412,9003 bd3 ba3.1k sqft7088 W Oakmeadow Dr, La Porte, IN 46350Off Market
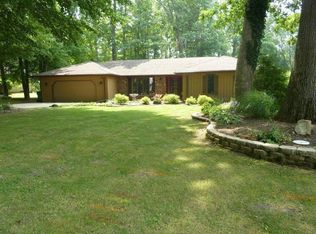
- $61,000-- bd-- ba-- sqft2575 N Tiffany Dr, La Porte, IN 46350Off Market
- $395,2004 bd3 ba4.4k sqft7102 W Oakmeadow Dr, La Porte, IN 46350Off Market
- $367,0005 bd2 ba3.2k sqft7101 W Oakmeadow Dr, La Porte, IN 46350Off Market
- $38,600-- bd-- ba-- sqft7101 W Oakmeadow Dr, La porte, IN 46350Off Market
- $33,100-- bd-- ba-- sqft7101 W Oakmeadow Dr, La porte, IN 46350Off Market
- $23,300-- bd-- ba-- sqft7101 W Oakmeadow Dr, La porte, IN 46350Off Market
- $545,3004 bd3 ba4.2k sqft2611 N Tiffany Dr, La Porte, IN 46350Off Market
Nearby schools
GreatSchools rating
- 4/10Coolspring Elementary SchoolGrades: K-6Distance: 2.1 mi
- 3/10Barker Middle SchoolGrades: 7-8Distance: 5.1 mi
- 3/10Michigan City High SchoolGrades: 9-12Distance: 2.6 mi
Get a cash offer in 3 minutes
Find out how much your home could sell for in as little as 3 minutes with a no-obligation cash offer.
Estimated market value
$664,000
Get a cash offer in 3 minutes
Find out how much your home could sell for in as little as 3 minutes with a no-obligation cash offer.
Estimated market value
$664,000
- Indiana
- La Porte County
- La Porte
- 46350
- 7066 W Oakmeadow Dr
Nearby cities
Nearby neighborhoods
Nearby zip codes
Other La Porte Topics
