Welcome to 7066 Wildwood Circle #137. This fantastic, updated, 1st floor condo is located in the Wildwood Condominiums complex in Fern Creek. This unit is situated at the back of the complex providing additional peace and quiet. Heading inside, into the living room, you will immediately notice the beautiful laminate flooring that is throughout the condo. The living room, dining area, and kitchen are all open to each other creating a bright and airy main living space. The sliding glass door at the end of the living room leads out to a cozy patio. The gorgeous kitchen offers all white cabinetry, subway tile backsplash, new stainless steel appliances, and breakfast bar. The hallway off the kitchen leads down to the bedrooms and baths. The primary suite offers a spacious bedroom with large closet, laundry closet with room for a stackable washer and dryer, and private half bath. There is a 2nd generously sized bedroom also with a large closet. The full bath is highlighted by a tiled tub surround. Additional updates include new HVAC system and fresh paint throughout. The monthly maintenance fee covers water, sewer, trash, exterior maintenance, groundskeeping, master insurance, and snow removal. The condo complex also offers a clubhouse, inground pool, playground, and tennis court. Don't miss out on this one and schedule a showing today!
Pending
Price cut: $4.1K (8/22)
$119,900
7066 Wildwood Cir APT 137, Louisville, KY 40291
2beds
872sqft
Condominium
Built in 1979
-- sqft lot
$116,300 Zestimate®
$138/sqft
$-- HOA
What's special
Inground poolBreakfast barFresh paint throughoutNew stainless steel appliancesSubway tile backsplashNew hvac systemTennis court
- 43 days
- 189
- 19
Zillow last checked:
Listing updated:
Listed by:
Jack C May 502-855-3100,
May Team REALTORS
Source: Metro Search Inc. LLC DBA Apex MLS,MLS#: 1723731
Facts & features
Interior
Bedrooms & bathrooms
- Bedrooms: 2
- Bathrooms: 2
- Full bathrooms: 1
- 1/2 bathrooms: 1
Primary bedroom
- Level: First
Bedroom
- Level: First
Primary bathroom
- Description: Half Bath
- Level: First
Full bathroom
- Level: First
Dining area
- Level: First
Kitchen
- Level: First
Living room
- Level: First
Heating
- Forced Air, Natural Gas
Cooling
- Central Air
Appliances
- Laundry: In Unit
Features
- Basement: None
- Has fireplace: No
Interior area
- Total structure area: 872
- Total interior livable area: 872 sqft
- Finished area above ground: 872
- Finished area below ground: 0
Video & virtual tour
Property
Parking
- Parking features: Off Street, See Remarks
- Has uncovered spaces: Yes
Features
- Stories: 1
- Patio & porch: Patio
- Pool features: Association
- Fencing: None
Lot
- Features: Covt/Restr, Sidewalk, Cleared, Level
Details
- Parcel number: 212901370000
Construction
Type & style
- Home type: Condo
- Architectural style: Contemporary
- Property subtype: Condominium
Materials
- Wood Frame, Brick
- Foundation: Concrete Perimeter
- Roof: Shingle
Condition
- Year built: 1979
Utilities & green energy
- Sewer: Public Sewer
- Water: Public
- Utilities for property: Electricity Connected, Natural Gas Connected
Community & HOA
Community
- Subdivision: Wildwood Condominiums
HOA
- Has HOA: Yes
- Amenities included: Clubhouse, Playground, Pool
- Services included: Maintenance Grounds, Sewer, Snow Removal, Trash, Water
Location
- Region: Louisville
Financial & listing details
- Price per square foot: $138/sqft
- Tax assessed value: $113,360
- Annual tax amount: $1,271
- Date on market: 7/18/2026
- Electric utility on property: Yes
Estimated market value
$116,300
$110,000 - $122,000
$1,194/mo
Price history
| Date | Event | Price |
|---|---|---|
| 8/24/2026 | Pending sale | $119,900$138/sqft |
Source:  Metro Search Inc. LLC DBA Apex MLS #1723731 Report a problem Metro Search Inc. LLC DBA Apex MLS #1723731 Report a problem | ||
| 8/22/2026 | Price change | $119,900-3.3%$138/sqft |
Source: Metro Search Inc. LLC DBA Apex MLS #1723731 Report a problem | ||
| 7/28/2026 | Price change | $124,000-0.8%$142/sqft |
Source: Metro Search Inc. LLC DBA Apex MLS #1723731 Report a problem | ||
| 7/18/2026 | Listed for sale | $125,000+40.8%$143/sqft |
Source: Metro Search Inc. LLC DBA Apex MLS #1723731 Report a problem | ||
| 12/7/2021 | Sold | $88,800+85%$102/sqft |
Source: Public Record Report a problem | ||
| 7/22/2019 | Sold | $48,000-28.4%$55/sqft |
Source: Public Record Report a problem | ||
| 6/14/2005 | Sold | $67,000$77/sqft |
Source: Public Record Report a problem | ||
Public tax history
| Year | Property taxes | Tax assessment |
|---|---|---|
| 2025 | $1,271 +24.7% | $113,360 +27.4% |
| 2024 | $1,019 -2.8% | $89,000 |
| 2023 | $1,048 -0.3% | $89,000 |
| 2022 | $1,052 +24.1% | $89,000 +32.8% |
| 2021 | $847 +7.5% | $67,000 |
| 2020 | $789 | $67,000 |
| 2019 | $789 +9.9% | $67,000 |
| 2018 | $717 | $67,000 |
| 2017 | $717 +7.1% | $67,000 |
| 2013 | $670 | $67,000 |
| 2011 | $670 | $67,000 |
Find assessor info on the county website
Monthly payment
Est. payment
Payment breakdown
Explore the cost of this home by adjusting the details. Changes won't be saved.Climate risks
Neighborhood: Buechel
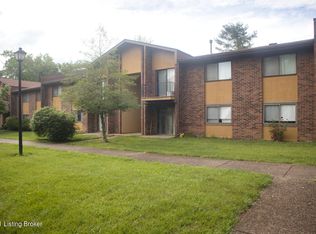
- $105,3002 bd1 ba872 sqft7064 Wildwood Cir APT 132, Louisville, KY 40291Off Market
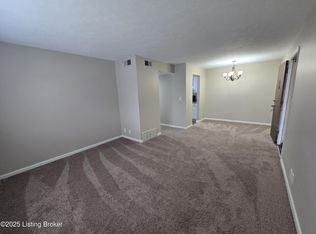
- $90,0001 bd1 ba643 sqft7070 Wildwood Cir APT 159, Louisville, KY 40291Sold
- $87,2001 bd1 ba643 sqft7068 Wildwood #150, Louisville, KY 40291Off Market
- $118,5002 bd1 ba872 sqft7062 Wildwood Cir APT 123, Louisville, KY 40291Sold

Similar homes
- $121,7002 bd1 ba891 sqft7094 Wildwood Cir APT 3, Louisville, KY 40291For Sale
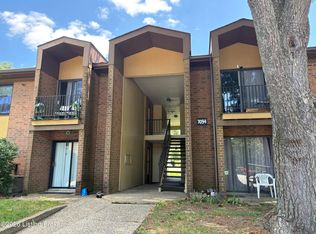
 MLS ID #1722698, Darlene K Hirth, Exit Realty Crutcher. Metro Search Inc. LLC DBA Apex MLS
 - $122,0003 bd2 ba1.1k sqft7074 Wildwood Cir APT 164, Louisville, KY 40291For Sale
 MLS ID #1721833, Ed Williamson, simpler.realestate. Metro Search Inc. LLC DBA Apex MLS
 - $129,0002 bd2 ba892 sqft7010 Wildwood Cir APT 65, Louisville, KY 40291For Sale
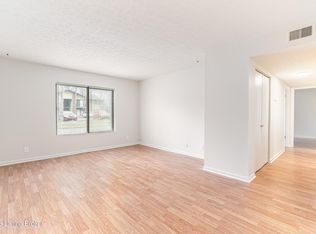 MLS ID #1709693, Timothy D Powers, Re/Max Five Star Properties. Metro Search Inc. LLC DBA Apex MLS
 - $99,0001 bd1 ba736 sqft4410 Wisteria Landing Cir Unit 208, Louisville, KY 40218For Sale
 MLS ID #1727417, Rebecca Steele, Rock N' Realty LLC. Metro Search Inc. LLC DBA Apex MLS
 - $125,0002 bd2 ba850 sqft3502 Lodge Ln APT 333, Louisville, KY 40218For SaleMLS ID #1722840, Mavi Karkholova, Homepage Realty. Metro Search Inc. LLC DBA Apex MLS
- $125,0002 bd2 ba844 sqft3505 Lodge Ln APT 212, Louisville, KY 40218For SaleMLS ID #1711248, Jasmin Ahmed, EXP Realty LLC. Metro Search Inc. LLC DBA Apex MLS
- $117,5002 bd1 ba788 sqft8101 Wendamoor Dr APT 28, Louisville, KY 40228For SaleMLS ID #1725238, James Peterworth, Kentucky Select Properties. Metro Search Inc. LLC DBA Apex MLS
- $135,0002 bd2 ba800 sqft3404 Taylorsville Rd APT 1, Louisville, KY 40205For SaleMLS ID #1726974, Kyle Bischof, Metro Realty. Metro Search Inc. LLC DBA Apex MLS
- $131,0002 bd1 ba774 sqft3501 Illinois Ave APT D5, Louisville, KY 40213For SaleMLS ID #1727398, Ann E Fangman, United Real Estate Louisville. Metro Search Inc. LLC DBA Apex MLS
- $129,9002 bd2 ba852 sqft3506 Lodge Ln APT 326, Louisville, KY 40218For SaleMLS ID #1713603, Olivia A Davis, Stacey Duvall Real Estate. Metro Search Inc. LLC DBA Apex MLS
- $109,9952 bd2 ba1k sqft2845 Hikes Ln APT 107, Louisville, KY 40218For SaleMLS ID #1722959, Todd A Weihe, DREAM J P Pirtle REALTORS. Metro Search Inc. LLC DBA Apex MLS
- $142,3752 bd2 ba950 sqft4308 Wisteria Landing Cir Unit 102, Louisville, KY 40218For SaleMLS ID #1723233, Mary Littman, Kentucky Select Properties. Metro Search Inc. LLC DBA Apex MLS
- $130,0002 bd2 ba994 sqft9820 Oakshire Dr, Jeffersontown, KY 40299For SaleMLS ID #1715123, William Brooks, Realty Advanced. Metro Search Inc. LLC DBA Apex MLS
- $92,5001 bd1 ba685 sqft3503 Lodge Ln APT 307, Louisville, KY 40218For SaleMLS ID #1727667, David N Hartlage, simpler.realestate. Metro Search Inc. LLC DBA Apex MLS
- $124,4002 bd2 ba941 sqft108 Algiers Ct APT 3, Louisville, KY 40218For SaleMLS ID #1702782, Lori Reese, Summerfield Realty LLC. Metro Search Inc. LLC DBA Apex MLS
- $115,0002 bd2 ba1k sqft726 Zorn Ave APT 13, Louisville, KY 40206For SaleMLS ID #1724923, Paola Morante Escobar, Lifestyl Louisville. Metro Search Inc. LLC DBA Apex MLS
- $140,0002 bd1 ba844 sqft221 N Clifton Ave APT 14, Louisville, KY 40206For SaleMLS ID #1727369, Mark England, England Associates. Metro Search Inc. LLC DBA Apex MLS
- $93,5002 bd1 ba897 sqft3501 Paragon Ct Unit 30, Louisville, KY 40218For SaleMLS ID #1726648, Kristi E Brizendine, 1 Percent Lists Purple Door. Metro Search Inc. LLC DBA Apex MLS
- $134,9002 bd1 ba839 sqft1935 Gardiner Ln APT H121, Louisville, KY 40205For SaleMLS ID #1724756, Katie J Tuell, Schuler Bauer Real Estate Services ERA Powered. Metro Search Inc. LLC DBA Apex MLS
- $132,0002 bd1 ba797 sqft3501 Illinois Ave APT A7, Louisville, KY 40213For SaleMLS ID #1722836, Senior Family Solutions, Homepage Realty. Metro Search Inc. LLC DBA Apex MLS
