Welcome to your dream home in the highly coveted Stonebrook Estates! This STUNNING residence sits on a GORGEOUS wooded lot at the end of a serene cul-de-sac, offering both privacy and beauty. As you step inside, you'll immediately feel at home in the welcoming foyer. The expansive living room and adjacent formal dining room are perfect for hosting gatherings and making memories. For those who work from home, the main level den provides a quiet, dedicated workspace. Prepare to be wowed by your dream kitchen, featuring crisp white/oak cabinets, gleaming countertops, top-of-the-line stainless steel appliances, and sleek newer hardware. The fabulous family room boasts a cozy gas brick fireplace, perfect for chilly winter evenings, along with a vaulted ceiling with custom wood beam, hardwood floors, and a sliding glass door leading to the backyard oasis. The main level also includes a convenient updated half bath and laundry room. Upstairs, you'll find three generous bedrooms, two bathrooms, and a spacious loft offering endless possibilities. The primary suite is a true retreat with a walk-in closet and an updated full bath. The full unfinished basement is a blank canvas just waiting for your personal touch! You'll LOVE the convenient full bath in the basement as well! Outside, the beautifully landscaped backyard with mature trees invites you to enjoy the natural surroundings and spot some wildlife. Ideally located close to EVERYTHING Gurnee has to offer! Don't miss your chance to make it yours!
Closed
$430,000
7067 Bentley Dr, Gurnee, IL 60031
3beds
2,299sqft
Single Family Residence
Built in 1996
0.27 Acres Lot
$473,800 Zestimate®
$187/sqft
$3,180 Estimated rent
Home value
$473,800
$450,000 - $502,000
$3,180/mo
Zestimate® history
Owner options
List your home for rent
$3,180/mo
Rent Zestimate®
Find your next renter with Zillow Rental Manager. Plus, with online applications, you can quickly screen prospective tenants – for free.
$3,180/mo
Rent Zestimate®
Refinance and save
$3,572/mo
Est. payment
Refinancing to a lower rate could help reduce your monthly payments and save thousands over the life of the loan.
$3,572/mo
Est. payment
Explore your selling options
Work with a Zillow partner agent
Leverage their expertise and Zillow's premium Showcase listings to get your home seen by more buyers.
Get startedList with your own agent
Get your home in front of millions of buyers by listing it on Zillow.
Learn how to do itSell it yourself
Take full control of how buyers see your home on Zillow by listing For Sale by Owner (FSBO).
List your homeWhat's special
Cozy gas brick fireplaceSpacious loftUpdated half bathGenerous bedroomsPrimary suiteWooded lotTop-of-the-line stainless steel appliances
Zillow last checked:
Listing updated:
Listed by:
Lisa Wolf 224-627-5600,
Keller Williams North Shore West,
Stephanie Pellegrin 312-502-5882,
Keller Williams North Shore West
Bought with:
Lisa Wolf
Keller Williams North Shore West
Tracy Botten
Keller Williams North Shore West
Source: MRED as distributed by MLS GRID,MLS#: 12186228
Facts & features
Interior
Bedrooms & bathrooms
- Bedrooms: 3
- Bathrooms: 4
- Full bathrooms: 3
- 1/2 bathrooms: 1
Rooms
- Room types: Den, Loft
Primary bedroom
- Features: Flooring (Carpet), Bathroom (Full)
- Level: Second
- Area: 187 Square Feet
- Dimensions: 17X11
Bedroom 2
- Features: Flooring (Carpet)
- Level: Second
- Area: 120 Square Feet
- Dimensions: 12X10
Bedroom 3
- Features: Flooring (Carpet)
- Level: Second
- Area: 144 Square Feet
- Dimensions: 12X12
Den
- Features: Flooring (Wood Laminate)
- Level: Main
- Area: 120 Square Feet
- Dimensions: 12X10
Dining room
- Features: Flooring (Ceramic Tile)
- Level: Main
- Area: 144 Square Feet
- Dimensions: 12X12
Family room
- Features: Flooring (Hardwood)
- Level: Main
- Area: 221 Square Feet
- Dimensions: 17X13
Kitchen
- Features: Kitchen (Eating Area-Table Space), Flooring (Wood Laminate)
- Level: Main
- Area: 200 Square Feet
- Dimensions: 20X10
Laundry
- Features: Flooring (Wood Laminate)
- Level: Main
- Area: 90 Square Feet
- Dimensions: 9X10
Living room
- Features: Flooring (Carpet)
- Level: Main
- Area: 192 Square Feet
- Dimensions: 16X12
Loft
- Features: Flooring (Carpet)
- Level: Second
- Area: 132 Square Feet
- Dimensions: 12X11
Heating
- Natural Gas, Forced Air
Cooling
- Central Air
Appliances
- Included: Range, Dishwasher, Refrigerator, Washer, Dryer
Features
- Cathedral Ceiling(s)
- Flooring: Hardwood, Laminate
- Windows: Screens
- Basement: Finished,Bath/Stubbed,Full
- Attic: Unfinished
- Number of fireplaces: 1
- Fireplace features: Gas Starter, Living Room
Interior area
- Total structure area: 0
- Total interior livable area: 2,299 sqft
Property
Parking
- Total spaces: 4.5
- Parking features: Asphalt, Garage Door Opener, On Site, Garage Owned, Attached, Driveway, Owned, Garage
- Attached garage spaces: 2.5
- Has uncovered spaces: Yes
Accessibility
- Accessibility features: No Disability Access
Features
- Stories: 2
- Patio & porch: Deck, Porch
Lot
- Size: 0.27 Acres
- Dimensions: 125X145X194X71.9
- Features: Cul-De-Sac, Landscaped, Wooded
Details
- Parcel number: 07171080020000
- Special conditions: None
- Other equipment: Ceiling Fan(s), Sump Pump, Backup Sump Pump;
Construction
Type & style
- Home type: SingleFamily
- Architectural style: Traditional
- Property subtype: Single Family Residence
Materials
- Vinyl Siding
- Foundation: Concrete Perimeter
- Roof: Asphalt
Condition
- New construction: No
- Year built: 1996
Details
- Builder model: BEDFORD
Utilities & green energy
- Electric: Circuit Breakers, 200+ Amp Service
- Sewer: Public Sewer
- Water: Lake Michigan, Public
Community & HOA
Community
- Features: Street Lights, Street Paved
- Security: Fire Sprinkler System, Carbon Monoxide Detector(s)
- Subdivision: Stonebrook Estates
HOA
- Has HOA: Yes
- Services included: None
- HOA fee: $300 annually
Location
- Region: Gurnee
Financial & listing details
- Price per square foot: $187/sqft
- Tax assessed value: $361,326
- Annual tax amount: $10,667
- Date on market: 10/11/2024
- Listing terms: Cash
- Ownership: Fee Simple
Price history
| Date | Event | Price |
|---|---|---|
| 11/19/2024 | Sold | $430,000+0%$187/sqft |
Source:  MRED as distributed by MLS GRID #12186228 Report a problem MRED as distributed by MLS GRID #12186228 Report a problem | ||
| 10/24/2024 | Contingent | $429,900$187/sqft |
Source: MRED as distributed by MLS GRID #12186228 Report a problem | ||
| 10/11/2024 | Listed for sale | $429,900-2.3%$187/sqft |
Source: MRED as distributed by MLS GRID #12186228 Report a problem | ||
| 10/4/2024 | Listing removed | $439,900$191/sqft |
Source: MRED as distributed by MLS GRID #12175635 Report a problem | ||
| 9/28/2024 | Listed for sale | $439,900-2.2%$191/sqft |
Source: MRED as distributed by MLS GRID #12175635 Report a problem | ||
| 9/19/2024 | Listing removed | $450,000$196/sqft |
Source: MRED as distributed by MLS GRID #12163477 Report a problem | ||
| 9/13/2024 | Listed for sale | $450,000$196/sqft |
Source: MRED as distributed by MLS GRID #12163477 Report a problem | ||
| 8/28/2024 | Listing removed | $450,000$196/sqft |
Source: MRED as distributed by MLS GRID #12136908 Report a problem | ||
| 8/14/2024 | Listed for sale | $450,000+28.9%$196/sqft |
Source: MRED as distributed by MLS GRID #12136908 Report a problem | ||
| 10/5/2022 | Sold | $349,000+0%$152/sqft |
Source: MRED as distributed by MLS GRID #11433343 Report a problem | ||
| 8/24/2022 | Pending sale | $348,888$152/sqft |
Source: MRED as distributed by MLS GRID #11433343 Report a problem | ||
| 8/15/2022 | Price change | $348,888-7.9%$152/sqft |
Source: MRED as distributed by MLS GRID #11433343 Report a problem | ||
| 7/20/2022 | Price change | $378,888-5%$165/sqft |
Source: MRED as distributed by MLS GRID #11433343 Report a problem | ||
| 6/27/2022 | Price change | $398,888-2.4%$174/sqft |
Source: MRED as distributed by MLS GRID #11433343 Report a problem | ||
| 6/13/2022 | Listed for sale | $408,888+135%$178/sqft |
Source: MRED as distributed by MLS GRID #11433343 Report a problem | ||
| 1/2/1997 | Sold | $174,000$76/sqft |
Source: Public Record Report a problem | ||
Public tax history
| Year | Property taxes | Tax assessment |
|---|---|---|
| 2024 | $11,218 +5.2% | $152,000 +26.2% |
| 2023 | $10,668 +8.9% | $120,430 +10.9% |
| 2022 | $9,798 | $108,552 +8% |
| 2021 | -- | $100,523 +6.8% |
| 2020 | -- | $94,118 +3% |
| 2019 | -- | $91,386 +3% |
| 2018 | -- | $88,754 +2.9% |
| 2017 | -- | $86,211 +4.7% |
| 2016 | -- | $82,373 +5.4% |
| 2015 | $5,779 -5.4% | $78,123 +7% |
| 2014 | $6,107 +5.1% | $73,038 -0.8% |
| 2012 | $5,809 -1.8% | $73,598 -22.4% |
| 2011 | $5,913 -6.1% | $94,900 -11.9% |
| 2010 | $6,299 -12.8% | $107,709 -5.9% |
| 2009 | $7,228 +1.7% | $114,432 -1.1% |
| 2008 | $7,107 +4.8% | $115,763 +9.4% |
| 2006 | $6,781 +12.7% | $105,862 |
| 2005 | $6,016 +37% | -- |
| 2004 | $4,391 +2.7% | -- |
| 2003 | $4,275 +4.3% | -- |
| 2002 | $4,099 +3.2% | -- |
| 2001 | $3,970 +3.2% | $57,044 +3.6% |
| 2000 | $3,848 | $55,042 |
Find assessor info on the county website
Neighborhood: 60031
Nearby homes
- $473,3004 bd3 ba2k sqft7051 Bentley Dr, Gurnee, IL 60031Off Market

- $376,3002 bd1 ba1.5k sqft7017 Bentley Dr, Gurnee, IL 60031Off Market
- $656,0005 bd6 ba3.7k sqft7009 Bentley Dr, Gurnee, IL 60031Off Market
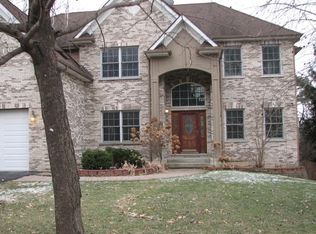
- $472,3003 bd3 ba2.2k sqft7054 Bentley Dr, Gurnee, IL 60031Off Market

- $425,0004 bd3 ba2.3k sqft7030 Bentley Dr, Gurnee, IL 60031Sold
- $451,0003 bd1 ba2.1k sqft7046 Bentley Dr, Gurnee, IL 60031Off Market
- $512,2004 bd3 ba3.7k sqft7062 Bentley Dr, Gurnee, IL 60031Off Market
- $12-- bd-- ba-- sqftBentley Dr, Gurnee, IL 60031Off Market
Nearby schools
GreatSchools rating
- 5/10Woodland Intermediate SchoolGrades: 4-5Distance: 1 mi
- 5/10Woodland Middle SchoolGrades: 6-8Distance: 2.2 mi
- 9/10Warren Township High SchoolGrades: 9-12Distance: 1.4 mi
Schools provided by the listing agent
- Elementary: Woodland Elementary School
- Middle: Woodland Middle School
- High: Warren Township High School
- District: 50
Source: MRED as distributed by MLS GRID. This data may not be complete. We recommend contacting the local school district to confirm school assignments for this home.
Get a cash offer in 3 minutes
Find out how much your home could sell for in as little as 3 minutes with a no-obligation cash offer.
Estimated market value
$473,800
Get a cash offer in 3 minutes
Find out how much your home could sell for in as little as 3 minutes with a no-obligation cash offer.
Estimated market value
$473,800
- Illinois
- Lake County
- Gurnee
- 60031
- 7067 Bentley Dr
Nearby cities
Nearby zip codes
Other Gurnee Topics
