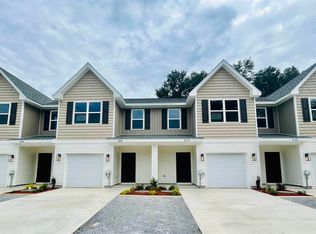
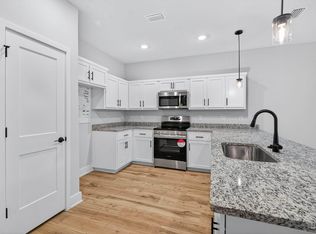
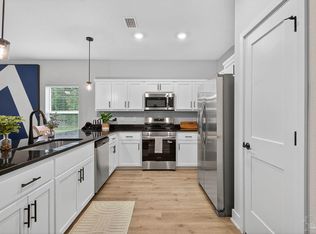
Located in North East Pensacola, and just 15 mins to Downtown Pensacola! UNDER CONSTRUCTION, estimated completion MAY 2026. The 3 bed/ 2.5 baths 1543 sq ft floor-plan has Coretec vinyl plank flooring throughout the entire first floor. The kitchen is open to the living area and contains granite countertops, stainless steel appliances that include smooth surface range, built-in microwave, dishwasher and garbage disposal. This floorplan has a one car garage to complete the first floor. The second floor is split with 2 bedrooms with walk in closets on one end. There are 2 full bathrooms with Granite, and the laundry is located off the hallway and at the other end is the large master suite w/ master bathroom. PICTURES MAY NOT BE OF TRUE REPRESENTATION.
Sold for $232,900
Zillow last checked:
Listing updated:
Bought with:
Tara Dominguez
Levin Rinke Realty
Source: PAR,MLS#: 675389
Price history
| Date | Event | Price |
|---|---|---|
| 9/21/2026 | Sold | $232,900$151/sqft |
Source:  PAR #675389 Report a problem PAR #675389 Report a problem | ||
| 8/4/2026 | Pending sale | $232,900$151/sqft |
Source: PAR #675389 Report a problem | ||
| 6/26/2026 | Price change | $232,900-2.5%$151/sqft |
Source: PAR #675389 Report a problem | ||
| 1/19/2026 | Price change | $238,900+5.8%$155/sqft |
Source: PAR #675389 Report a problem | ||
| 12/30/2025 | Listed for sale | $225,900$146/sqft |
Source: PAR #675389 Report a problem | ||
Nearby homes
- $238,9003 bd3 ba1.5k sqft7059 Cedar Grove Rd #3A, Pensacola, FL 32504Sold
- $238,9003 bd3 ba1.5k sqft7091 Cedar Grove Rd #10A, Pensacola, FL 32504New Construction

- $232,9003 bd3 ba1.5k sqft7063 Cedar Grove Rd #4A, Pensacola, FL 32504Sold
- $238,9003 bd3 ba1.5k sqft7051 Cedar Grove Rd #1A, Pensacola, FL 32504Sold
Sell for more on Zillow
Get a Zillow Showcase℠ listing at no additional cost and you could sell for .
$232,900
2% more
+$4,658
With Zillow Showcase(estimated)
$237,558
