Nestled on a sprawling lot at 7067 E County Road 200 N, AVON, IN, this single-family residence in Avon presents an attractive property in updated condition. The living room provides a central gathering space, featuring a fireplace that promises warmth and ambiance during cozy evenings. Imagine relaxing in this inviting atmosphere. The kitchen is a culinary dream, complete with a backsplash that adds a touch of elegance, a kitchen bar perfect for casual dining, a kitchen peninsula offering ample counter space, and a skylight that bathes the area in natural light. This space is sure to inspire culinary creativity. The primary bedroom offers a private retreat with an ensuite bathroom, ensuring a personal sanctuary for relaxation and rejuvenation, and a skylight that allows for stargazing from the comfort of your bed. The bathrooms offer spa-like experiences, including a double vanity providing ample space for morning routines, a tiled walk-in shower for refreshing starts to the day, and a soaking tub promising peaceful evenings. Beyond the interior, this property offers a porch perfect for enjoying morning coffee, a private pool providing a refreshing escape during warm days, a balcony offering a private spot for relaxation, a patio ideal for outdoor entertaining, a laundry room adding convenience to daily chores. With 3359 square feet of living area and a 1.15 acre lot, this two-story residence, has three full bathrooms and one-half bathroom, offers a unique opportunity to embrace a lifestyle of comfort and leisure.
Sold
$582,000
7067 E County Road 200 N, Avon, IN 46123
3beds
3,359sqft
Residential, Single Family Residence
Built in 1977
1.15 Acres Lot
$591,000 Zestimate®
$173/sqft
$2,988 Estimated rent
Home value
$591,000
$544,000 - $644,000
$2,988/mo
Zestimate® history
Owner options
List your home for rent
$2,988/mo
Rent Zestimate®
Find your next renter with Zillow Rental Manager. Plus, with online applications, you can quickly screen prospective tenants – for free.
$2,988/mo
Rent Zestimate®
Refinance and save
$2,849/mo
Est. payment
Refinancing to a lower rate could help reduce your monthly payments and save thousands over the life of the loan.
$2,849/mo
Est. payment
Explore your selling options
Work with a Zillow partner agent
Leverage their expertise and Zillow's premium Showcase listings to get your home seen by more buyers.
Get startedList with your own agent
Get your home in front of millions of buyers by listing it on Zillow.
Learn how to do itSell it yourself
Take full control of how buyers see your home on Zillow by listing For Sale by Owner (FSBO).
List your homeWhat's special
Private poolDouble vanityPrivate retreatSoaking tubSpa-like experiencesKitchen barKitchen peninsula
Zillow last checked:
Listing updated:
Listed by:
Cathy Sturm 317-402-7177,
F.C. Tucker Company
Bought with:
Randi McCallie
The Stewart Home Group
Source: MIBOR as distributed by MLS GRID,MLS#: 22058729
Facts & features
Interior
Bedrooms & bathrooms
- Bedrooms: 3
- Bathrooms: 4
- Full bathrooms: 3
- 1/2 bathrooms: 1
- Main level bathrooms: 3
- Main level bedrooms: 1
Primary bedroom
- Features: Tile-Ceramic
- Level: Main
- Area: 225 Square Feet
- Dimensions: 15x15
Bedroom 2
- Level: Upper
- Area: 180 Square Feet
- Dimensions: 12x15
Bedroom 3
- Level: Upper
- Area: 180 Square Feet
- Dimensions: 12x15
Bonus room
- Level: Upper
- Area: 504 Square Feet
- Dimensions: 21x24
Breakfast room
- Features: Tile-Ceramic
- Level: Upper
- Area: 80 Square Feet
- Dimensions: 8x10
Dining room
- Features: Tile-Ceramic
- Level: Main
- Area: 182 Square Feet
- Dimensions: 13x14
Great room
- Features: Tile-Ceramic
- Level: Main
- Area: 315 Square Feet
- Dimensions: 15x21
Kitchen
- Features: Tile-Ceramic
- Level: Main
- Area: 144 Square Feet
- Dimensions: 12x12
Laundry
- Features: Tile-Ceramic
- Level: Main
- Area: 72 Square Feet
- Dimensions: 8x9
Office
- Features: Tile-Ceramic
- Level: Main
- Area: 176 Square Feet
- Dimensions: 11x16
Sun room
- Features: Tile-Ceramic
- Level: Main
- Area: 231 Square Feet
- Dimensions: 11x21
Heating
- Zoned, Forced Air, Natural Gas, Baseboard
Cooling
- Central Air
Appliances
- Included: Dishwasher, Dryer, Microwave, Electric Oven, Refrigerator, Washer, Water Softener Owned
- Laundry: Laundry Room, Main Level
Features
- Has basement: No
- Number of fireplaces: 1
- Fireplace features: Gas Log, Great Room, Masonry, Living Room
Interior area
- Total structure area: 3,359
- Total interior livable area: 3,359 sqft
Property
Parking
- Total spaces: 3
- Parking features: Attached
- Attached garage spaces: 3
- Details: Garage Parking Other(Finished Garage, Floor Drain, Garage Door Opener)
Features
- Levels: Two
- Stories: 2
- Patio & porch: Covered, Deck, Porch, Screened
- Exterior features: Balcony, Fire Pit
- Pool features: Fenced, In Ground, Liner, Outdoor Pool, Pool Cover, Salt Water
- Fencing: Fenced,Full,Privacy
- Has view: Yes
- View description: Trees/Woods
Lot
- Size: 1.15 Acres
- Features: Not In Subdivision, Mature Trees
Details
- Parcel number: 320735110025000022
- Horse amenities: None
Construction
Type & style
- Home type: SingleFamily
- Architectural style: Traditional
- Property subtype: Residential, Single Family Residence
Materials
- Brick
- Foundation: Crawl Space
Condition
- Updated/Remodeled
- New construction: No
- Year built: 1977
Details
- Builder name: Paul T. Hardin
Utilities & green energy
- Electric: 200+ Amp Service
- Sewer: Septic Tank
- Water: Well, Private
Community & HOA
Community
- Security: Security System Owned, See Remarks
- Subdivision: No Subdivision
HOA
- Has HOA: No
Location
- Region: Avon
Financial & listing details
- Price per square foot: $173/sqft
- Tax assessed value: $462,600
- Annual tax amount: $5,346
- Date on market: 9/5/2025
- Cumulative days on market: 74 days
Price history
| Date | Event | Price |
|---|---|---|
| 12/15/2025 | Sold | $582,000-2.8%$173/sqft |
Source:  MIBOR as distributed by MLS GRID #22058729 Report a problem MIBOR as distributed by MLS GRID #22058729 Report a problem | ||
| 11/17/2025 | Pending sale | $599,000$178/sqft |
Source: MIBOR as distributed by MLS GRID #22058729 Report a problem | ||
| 10/14/2025 | Price change | $599,000-1%$178/sqft |
Source: MIBOR as distributed by MLS GRID #22058729 Report a problem | ||
| 9/26/2025 | Price change | $605,000-1.6%$180/sqft |
Source: MIBOR as distributed by MLS GRID #22058729 Report a problem | ||
| 9/5/2025 | Listed for sale | $615,000+15%$183/sqft |
Source: MIBOR as distributed by MLS GRID #22058729 Report a problem | ||
| 10/3/2023 | Sold | $534,900$159/sqft |
Source: MIBOR as distributed by MLS GRID #21936318 Report a problem | ||
| 9/2/2023 | Pending sale | $534,900$159/sqft |
Source: MIBOR as distributed by MLS GRID #21936318 Report a problem | ||
| 8/31/2023 | Listed for sale | $534,900+179.7%$159/sqft |
Source: MIBOR as distributed by MLS GRID #21936318 Report a problem | ||
| 2/6/2009 | Sold | $191,250$57/sqft |
Source: Public Record Report a problem | ||
Public tax history
| Year | Property taxes | Tax assessment |
|---|---|---|
| 2025 | $10,358 +122.6% | $462,600 +0% |
| 2024 | $4,653 +8.9% | $462,400 +8.8% |
| 2023 | $4,273 +6.7% | $425,100 +9.5% |
| 2022 | $4,003 +7.8% | $388,200 +6.5% |
| 2021 | $3,712 +1.5% | $364,600 +8.3% |
| 2020 | $3,656 -10.8% | $336,700 +1.9% |
| 2019 | $4,098 +18.8% | $330,300 +1.4% |
| 2018 | $3,450 +1.4% | $325,900 +3.4% |
| 2017 | $3,401 +8% | $315,100 +0.8% |
| 2016 | $3,150 +1.8% | $312,600 +7.2% |
| 2014 | $3,094 +5.5% | $291,600 +6.4% |
| 2013 | $2,932 +4.3% | $274,100 +8.2% |
| 2011 | $2,811 -0.2% | $253,400 |
| 2010 | $2,817 +1.9% | $253,400 |
| 2009 | $2,764 -11.3% | $253,400 +5% |
| 2007 | $3,118 +3.9% | $241,220 +14.1% |
| 2006 | $3,001 | $211,500 +13.1% |
| 2005 | -- | $187,000 |
Find assessor info on the county website
Neighborhood: 46123
Nearby homes
- $333,9003 bd2 ba1.4k sqft7029 E County Road 200 N, Avon, IN 46123Off Market
- $571,700-- bd3 ba3.1k sqft7089 E County Road 200 N, Avon, IN 46123Off Market
- $333,9003 bd2 ba2.8k sqft7032 E County Road 200 N, Avon, IN 46123Off Market
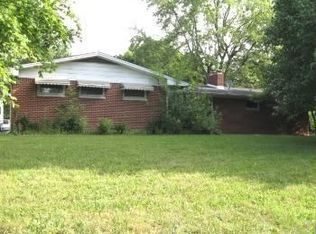
- $---- bd-- ba-- sqft1943 N Avon Ave, Avon, IN 46123Off Market
- $277,1003 bd2 ba1.2k sqft7064 E County Road 200 N, Avon, IN 46123Off Market
- $597,500-- bd4 ba3.4k sqft1912 Rudgate Dr, Avon, IN 46123Off Market
- $279,0003 bd1 ba1.1k sqft7082 E County Road 200 N, Avon, IN 46123Off Market
- $363,8003 bd2 ba1.6k sqft1926 Rudgate Dr, Avon, IN 46123Off Market
Nearby schools
GreatSchools rating
- 8/10Sycamore Elementary SchoolGrades: K-4Distance: 1.3 mi
- 10/10Avon Middle School NorthGrades: 7-8Distance: 1.3 mi
- 10/10Avon High SchoolGrades: 9-12Distance: 3.7 mi
Schools provided by the listing agent
- High: Avon High School
Source: MIBOR as distributed by MLS GRID. This data may not be complete. We recommend contacting the local school district to confirm school assignments for this home.
Get a cash offer in 3 minutes
Find out how much your home could sell for in as little as 3 minutes with a no-obligation cash offer.
Estimated market value
$591,000
Get a cash offer in 3 minutes
Find out how much your home could sell for in as little as 3 minutes with a no-obligation cash offer.
Estimated market value
$591,000
- Indiana
- Hendricks County
- Avon
- 46123
- 7067 E County Road 200 N
Nearby cities
Nearby zip codes
Other Avon Topics
