Skip main navigation
Sold for $336,950
  • $336,950

    7067 Hemlock Crse, Ocala, FL 34472

    4beds
    2,330sqft
    Single Family Residence
    Built in 2025
    10,454 Square Feet Lot
    $329,200 Zestimate®
    $145/sqft
    $2,372 Estimated rent

    Home value

    $329,200

    $293,000 - $369,000

    $2,372/mo

    Zestimate® history
    Loading
    Loading...

    Owner options

    List your home for rent

    $2,372/mo

    Rent Zestimate®

    Find your next renter with Zillow Rental Manager. Plus, with online applications, you can quickly screen prospective tenants – for free.

    Learn more

    $2,372/mo

    Rent Zestimate®

    Refinance and save

    $2,249/mo

    Est. payment

    Refinancing to a lower rate could help reduce your monthly payments and save thousands over the life of the loan.

    See today's rates

    $2,249/mo

    Est. payment

    Explore your selling options

    Work with a Zillow partner agent

    Leverage their expertise and Zillow's premium Showcase listings to get your home seen by more buyers.

    Get started

    List with your own agent

    Get your home in front of millions of buyers by listing it on Zillow.

    Learn how to do it

    Sell it yourself

    Take full control of how buyers see your home on Zillow by listing For Sale by Owner (FSBO).

    List your home

    What's special

    Bonus roomGarden tubUpgraded cabinetsCorner lotCovered patioStainless appliances
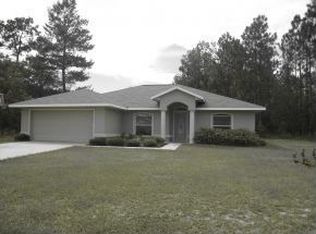
    Under Construction. THIS HOME QUALIFIES FOR A LOW INTEREST RATE BUYDOWN PROMOTION WHEN BUYER CLOSES WITH A SELLER APPROVED LENDER AND SIGNS A CONTRACT BY 5PM ON 5/4/25. Brand New Block Home construction. CORNER LOT. Estimated completion Jun/Jul barring any unforeseen setbacks in materials or labor. Spacious split and open floorplan. House has a bonus room ideal for a home office, craft room, den or playroom. You will love the additional height of the tray ceiling complete with crown molding in the master bedroom. Separate tiled shower in the master bath and a garden tub, upgraded cabinets throughout, stainless appliances, mini-blind insert in rear doors to covered patio. Tile flooring in all wet areas, TAEXX in-wall pest control system. Builder Warranty! Closing costs paid when using Seller Approved lenders. Elevation photo is rendering and used for illustration purposes only. INTERIOR PHOTOS are the same floorplan in different home just for reference of potential finished product. Colors and options WILL vary.

    Zillow last checked:

    Listing updated:

    Listed by:

    Debbie Owings 407-756-6719,

    ADAMS HOMES REALTY INC 352-592-7513

    Bought with:

    Jamie Pozo, 3506416

    REAL ESTATE CONNECT LLC

    Source: Stellar MLS,MLS#: OM694119MLS LogoOriginating MLS: Ocala - Marion

    Facts & features

    Interior

    Bedrooms & bathrooms
    • Bedrooms: 4
    • Bathrooms: 2
    • Full bathrooms: 2
    Primary bedroom
    • Features: Walk-In Closet(s)
    • Level: First
    • Area: 195 Square Feet
    • Dimensions: 13x15
    Dining room
    • Level: First
    • Area: 144 Square Feet
    • Dimensions: 12x12
    Family room
    • Level: First
    • Area: 368 Square Feet
    • Dimensions: 16x23
    Family room
    • Level: First
    • Area: 368 Square Feet
    • Dimensions: 16x23
    Kitchen
    • Features: Pantry
    • Level: First
    Living room
    • Level: First
    • Area: 180 Square Feet
    • Dimensions: 15x12
    Heating
    • Central, Electric, Heat Pump
    Cooling
    • Central Air
    Appliances
    • Included: Dishwasher, Disposal, Electric Water Heater, Microwave, Range
    • Laundry: Inside, Laundry Room
    Features
    • Crown Molding, In Wall Pest System, Open Floorplan, Tray Ceiling(s), Walk-In Closet(s)
    • Flooring: Carpet, Tile
    • Has fireplace: No
    Interior area
    • Total structure area: 2,330
    • Total interior livable area: 2,330 sqft

    Property

    Parking
    • Total spaces: 2
    • Parking features: Garage - Attached
    • Attached garage spaces: 2
    • Details: Garage Dimensions: 21x20
    Features
    • Levels: One
    • Stories: 1
    • Exterior features: Other
    Lot
    • Size: 10,454 Square Feet
    • Dimensions: 85 x 125
    • Features: Corner Lot
    Details
    • Parcel number: 9007010501
    • Zoning: R1
    • Special conditions: None

    Construction

    Type & style
    • Home type: SingleFamily
    • Property subtype: Single Family Residence
    Materials
    • Block, Stucco
    • Foundation: Slab
    • Roof: Shingle
    Condition
    • Under Construction
    • New construction: Yes
    • Year built: 2025
    Details
    • Builder model: 2330B
    • Builder name: Adams Homes of NW FL

    Utilities & green energy

    • Sewer: Septic Tank
    • Water: Well
    • Utilities for property: Electricity Connected, Water Connected

    Community & HOA

    Community
    • Pet fee: $0 monthly
    • Subdivision: SILVER SPGS SHORES UN #7
    HOA
    • Has HOA: No
    Location
    • Region: Ocala

    Financial & listing details

    • Price per square foot: $145/sqft
    • Tax assessed value: $21,000
    • Annual tax amount: $272
    • Date on market: 1/30/2025
    • Cumulative days on market: 84 days
    • Listing terms: Cash,Conventional,FHA,VA Loan
    • Ownership: Fee Simple
    • Total actual rent: 0
    • Electric utility on property: Yes
    • Road surface type: Paved

    Price history

    DateEventPrice
    5/29/2025Sold$336,950-0.6%$145/sqft
    Source: Stellar MLS #OM694119 Report a problem
    4/24/2025Pending sale$338,950$145/sqft
    Source: Stellar MLS #OM694119 Report a problem
    4/5/2025Price change$338,950-0.9%$145/sqft
    Source: Stellar MLS #OM694119 Report a problem
    4/1/2025Price change$341,950-2%$147/sqft
    Source: Stellar MLS #OM694119 Report a problem
    3/31/2025Price change$348,950+2%$150/sqft
    Source: Stellar MLS #OM694119 Report a problem
    3/7/2025Price change$341,950-2%$147/sqft
    Source: Stellar MLS #OM694119 Report a problem
    3/2/2025Price change$348,950+1.5%$150/sqft
    Source: Stellar MLS #OM694119 Report a problem
    2/5/2025Price change$343,950-1.4%$148/sqft
    Source: Stellar MLS #OM694119 Report a problem
    1/30/2025Listed for sale$348,950+1063.2%$150/sqft
    Source: Stellar MLS #OM694119 Report a problem
    5/16/2024Sold$30,000$13/sqft
    Source: Public Record Report a problem

    Public tax history

    YearProperty taxesTax assessment
    2024$273 +4.1%$8,018 +10%
    2023$262 +10.2%$7,289 +10%
    2022$238 +26.4%$6,626 +10%
    2021$188 +8.4%$6,024 +10%
    2020$174 +1.9%$5,476 +10%
    2019$170 $4,978 -17%
    2018$170 +19.9%$6,000 +9.1%
    2017$142 +16.7%$5,500 +47.1%
    2016$122 $3,740 +10%
    2015$122 +3.2%$3,400 +3%
    2014$118 +5.4%$3,300 +10%
    2013$112 -6.3%$3,000 -14.3%
    2012$119 -6.1%$3,500 -12.4%
    2011$127 -8.6%$3,995 -16.7%
    2010$139 -24.6%$4,794 -40%
    2009$185 -46.7%$7,990 -58.3%
    2008$346 -36.9%$19,176 -41.5%
    2007$549 +16.3%$32,759 +32.3%
    2006$472 +200.2%$24,769 +244.4%
    2005$157 $7,191 +50%
    2004$157 +53.5%$4,794 +33.3%
    2002$102 +27.7%$3,596
    2001$80 $3,596
    2000$80 $3,596
    Find assessor info on the county website

    Neighborhood: 34472

    Nearby schools

    GreatSchools rating
    Schools provided by the listing agent
    • Elementary: Greenway Elementary School
    • Middle: Lake Weir Middle School
    • High: Lake Weir High School

    Source: Stellar MLS. This data may not be complete. We recommend contacting the local school district to confirm school assignments for this home.

    Get a cash offer in 3 minutes
    Find out how much your home could sell for in as little as 3 minutes with a no-obligation cash offer.
    Estimated market value
    $329,200
    Get a cash offer in 3 minutes
    Find out how much your home could sell for in as little as 3 minutes with a no-obligation cash offer.
    Estimated market value
    $329,200