VA ASSUMABLE LOAN AVAILABLE TO QUALIFYING BUYERS AT 2.875%. Welcome to 7067 Jamie Lyn Blvd in Schertz, Texas, a refined residence offering 4 bedrooms, 3.5 baths, and 3,778 square feet designed for an elevated, low-friction lifestyle. Set on an oversized homesite with open greenbelt views, this home delivers the privacy and breathing room discerning buyers value, while still supporting a highly convenient day-to-day. Inside, the experience is bright, calm, and intentional. The main living spaces flow effortlessly, creating a natural setting for quiet mornings, meaningful gatherings, and everything in between. The kitchen anchors the home with an expansive island, abundant cabinetry, and double ovens, built for hosting with ease and serving with confidence. Adjacent dining feels warm and inviting, with custom character that encourages conversation and lingering meals. The primary suite is positioned as a true retreat, offering a sense of separation and a spa-style bath with dual vanities, a soaking tub, and a generous walk-in shower. Secondary bedrooms provide flexibility for guests, multigenerational living, or a dedicated office setup without compromise. For entertainment, the dedicated media room delivers a cinema-style experience at home, perfect for movie nights, game days, or simply unwinding with privacy and comfort. Step outside to the screened-in patio, your year-round outdoor living room, ideal for coffee mornings, relaxed evenings, and effortless indoor-outdoor flow. Thoughtful extras add real value, including solar panels and a rare detached garage, offering additional flexibility for storage, hobbies, a workshop, or a curated vehicle space. This is not just a home. It is a lifestyle built around clarity, comfort, and quiet confidence. Schedule your private showing and experience 7067 Jamie Lyn Blvd in person.
Sold
Price Unknown
7067 Jamie Lyn Blvd, Schertz, TX 78154
4beds
3,778sqft
Single Family Residence
Built in 2018
0.67 Acres Lot
$734,600 Zestimate®
$--/sqft
$3,103 Estimated rent
Home value
$734,600
$691,000 - $779,000
$3,103/mo
Zestimate® history
Owner options
List your home for rent
$3,103/mo
Rent Zestimate®
Find your next renter with Zillow Rental Manager. Plus, with online applications, you can quickly screen prospective tenants – for free.
$3,103/mo
Rent Zestimate®
Refinance and save
$487/mo
Est. payment
Refinancing to a lower rate could help reduce your monthly payments and save thousands over the life of the loan.
$487/mo
Est. payment
Explore your selling options
Work with a Zillow partner agent
Leverage their expertise and Zillow's premium Showcase listings to get your home seen by more buyers.
Get startedList with your own agent
Get your home in front of millions of buyers by listing it on Zillow.
Learn how to do itSell it yourself
Take full control of how buyers see your home on Zillow by listing For Sale by Owner (FSBO).
List your homeWhat's special
Oversized homesiteGenerous walk-in showerSoaking tubOpen greenbelt viewsDouble ovensAbundant cabinetrySecondary bedrooms provide flexibility
Zillow last checked:
Listing updated:
Listed by:
Rachelle Slater TREC #703476 (210) 237-7268,
Keller Williams Heritage
Source: LERA MLS,MLS#: 1937832
Facts & features
Interior
Bedrooms & bathrooms
- Bedrooms: 4
- Bathrooms: 4
- Full bathrooms: 3
- 1/2 bathrooms: 1
Primary bedroom
- Features: Walk-In Closet(s), Multi-Closets, Ceiling Fan(s), Full Bath
- Area: 345
- Dimensions: 23 x 15
Bedroom 2
- Area: 168
- Dimensions: 14 x 12
Bedroom 3
- Area: 168
- Dimensions: 14 x 12
Bedroom 4
- Area: 182
- Dimensions: 14 x 13
Primary bathroom
- Features: Tub/Shower Separate, Separate Vanity, Double Vanity, Soaking Tub
- Area: 228
- Dimensions: 19 x 12
Dining room
- Area: 182
- Dimensions: 14 x 13
Family room
- Area: 408
- Dimensions: 24 x 17
Kitchen
- Area: 288
- Dimensions: 18 x 16
Office
- Area: 169
- Dimensions: 13 x 13
Heating
- Central, Heat Pump, Solar
Cooling
- Ceiling Fan(s), Central Air
Appliances
- Included: Cooktop, Built-In Oven, Microwave, Gas Cooktop, Refrigerator, Disposal, Dishwasher, Plumb for Water Softener, Double Oven, ENERGY STAR Qualified Appliances
- Laundry: Main Level, Laundry Room, Washer Hookup, Dryer Connection
Features
- Two Living Area, Separate Dining Room, Two Eating Areas, Kitchen Island, Pantry, Study/Library, Florida Room, Media Room, 1st Floor Lvl/No Steps, Open Floorplan, All Bedrooms Downstairs, Walk-In Closet(s), Master Downstairs, Ceiling Fan(s), Solid Counter Tops, Programmable Thermostat
- Flooring: Carpet, Ceramic Tile, Wood
- Doors: Storm Doors
- Windows: Double Pane Windows, Low Emissivity Windows
- Has basement: No
- Attic: Pull Down Stairs
- Number of fireplaces: 2
- Fireplace features: Two, Living Room
Interior area
- Total interior livable area: 3,778 sqft
Property
Parking
- Total spaces: 3
- Parking features: Three Car Garage, Golf Cart Garage, Garage Door Opener
- Garage spaces: 3
Accessibility
- Accessibility features: No Steps Down, No Stairs, First Floor Bath, Full Bath/Bed on 1st Flr, First Floor Bedroom, Stall Shower, Wheelchair Adaptable
Features
- Levels: One
- Stories: 1
- Patio & porch: Covered
- Exterior features: Sprinkler System, Rain Gutters, Lighting
- Pool features: None
- Fencing: Partial
Lot
- Size: 0.67 Acres
- Features: 1/2-1 Acre, Curbs, Sidewalks, Streetlights
Details
- Additional structures: Shed(s)
- Parcel number: 050681180170
Construction
Type & style
- Home type: SingleFamily
- Architectural style: Mediterranean
- Property subtype: Single Family Residence
Materials
- Brick, 4 Sides Masonry, Stucco
- Foundation: Slab
- Roof: Composition
Condition
- Pre-Owned
- New construction: No
- Year built: 2018
Details
- Builder name: Endeavor Wall Homes, LLC
Utilities & green energy
- Electric: CPS
- Gas: CPS
- Sewer: City Schertz
- Water: City Schertz, Water System
Green energy
- Energy efficient items: Variable Speed HVAC
- Energy generation: Solar
Community & HOA
Community
- Features: None
- Security: Smoke Detector(s), Security System Owned, Prewired
- Subdivision: The Reserve At Schertz Ii
HOA
- Has HOA: Yes
- HOA fee: $487 annually
- HOA name: RESERVE AT SCHERTZ HOA
Location
- Region: Schertz
Financial & listing details
- Annual tax amount: $14,885
- Date on market: 1/30/2026
- Cumulative days on market: 36 days
- Listing terms: Conventional,FHA,Cash,Assumable
- Road surface type: Paved
Price history
| Date | Event | Price |
|---|---|---|
| 3/30/2026 | Sold | -- |
Source:  LERA MLS #1937832 Report a problem LERA MLS #1937832 Report a problem | ||
| 3/7/2026 | Pending sale | $780,000$206/sqft |
Source: LERA MLS #1937832 Report a problem | ||
| 2/27/2026 | Contingent | $780,000$206/sqft |
Source: LERA MLS #1937832 Report a problem | ||
| 1/30/2026 | Listed for sale | $780,000$206/sqft |
Source: LERA MLS #1937832 Report a problem | ||
Public tax history
Tax history is unavailable.
Neighborhood: 78154
Nearby homes
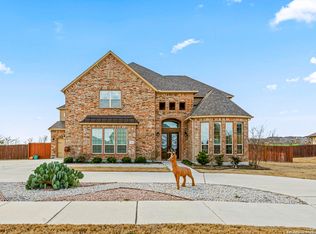
- $--5 bd5 ba4.4k sqft7095 Jamie Lyn Blvd, Schertz, TX 78154Sold
- $736,5005 bd5 ba4k sqft7070 Jaime Lynn Blvd, Schertz, TX 78154Off Market

- $775,7005 bd5 ba4k sqft7095 Jamie Lyn (sale Pending), Schertz, TX 78154Off Market

- $591,8004 bd3 ba3k sqft7107 Jamie Lyn Blvd, Schertz, TX 78154Off Market
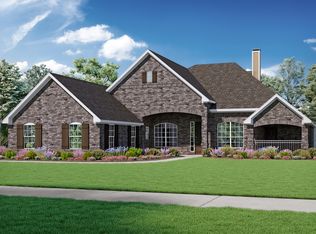
- $670,5004 bd3 ba3.6k sqft7091 Jamie Lyn Blvd, Schertz, TX 78154Off Market
- $--5 bd5 ba4.1k sqft7070 Jamie Lyn Blvd, Schertz, TX 78154Sold
- $65,750-- bd-- ba-- sqft7082 Jamie Lyn Blvd, Schertz, TX 78154Off Market
- $722,8005 bd3 ba3.4k sqft7082 Jamie Lyn Blvd, Schertz, TX 78154Off Market
- $803,3005 bd5 ba4.8k sqft7086 Jamie Lyn Blvd, Schertz, TX 78154Off Market
Nearby schools
GreatSchools rating
- 5/10Tradition Elementary SchoolGrades: PK-5Distance: 4.9 mi
- 3/10East Central Heritage Middle SchoolGrades: 6-8Distance: 9.9 mi
- 2/10East Central High SchoolGrades: 9-12Distance: 9.4 mi
Schools provided by the listing agent
- Elementary: Honor
- Middle: Heritage
- High: East Central
- District: East Central I.S.D
Source: LERA MLS. This data may not be complete. We recommend contacting the local school district to confirm school assignments for this home.
Get a cash offer in 3 minutes
Find out how much your home could sell for in as little as 3 minutes with a no-obligation cash offer.
Estimated market value
$734,600
Get a cash offer in 3 minutes
Find out how much your home could sell for in as little as 3 minutes with a no-obligation cash offer.
Estimated market value
$734,600
- Texas
- Bexar County
- Schertz
- 78154
- 7067 Jamie Lyn Blvd
Nearby cities
Nearby zip codes
Other Schertz Topics
