Welcome home to this beautiful & wonderfully maintained Colonial nestled on a premium 1-acre lot. NO HOA! TURN-KEY! Plenty of usable outdoor space, and with $65k of recent upgrades this home is sure to please. From the moment you arrive, you'll love the home's large, welcoming front porch—the perfect place to sip your morning coffee, unwind after a long day, or relax with a glass of wine while enjoying the peaceful surroundings. Inside, the home feels warm, welcoming, and move-in ready, featuring new flooring throughout the main and upper levels with luxury vinyl plank, plus brand-new carpet in the basement. The inviting family room is the heart of the home, featuring a beautiful brick gas fireplace with mantel, recently professionally cleaned and ready to enjoy. A lovely music room/living room provides the perfect retreat for quiet moments, reading, or hobbies. The formal dining room w/chair rail molding is ideal for hosting family dinners & holiday gatherings. The spacious kitchen features white cabinetry, stainless-steel appliances, a tile backsplash added in 2024, and a convenient movable island with a charming pot rack above. The newer stainless-steel electric stove and dishwasher replaced in 2020, and a brand-new stainless-steel microwave was added in Aug 2026. There is plenty of room for a dinette or table seating area for casual meals. Just off the kitchen, the mudroom provides everyday convenience with a washer, dryer, and utility sink. The powder room has been refreshed with new lighting and flooring. Step outside and you'll fall in love with the screened-in deck, complete with a ceiling fan and electric—an ideal spot for morning coffee, relaxing evenings, or entertaining friends and family. The deck and surrounding areas have been professionally painted, giving the outdoor living space a fresh, inviting feel. Upstairs, you'll find four generously sized bedrooms, all featuring new flooring. The spacious primary suite offers vaulted ceilings, a walk-in closet, and an attached primary bath with shower. A charming loft/reading area provides a cozy additional space for quiet reading, relaxing, or creating a small home office. The finished lower level adds tremendous flexibility w/a 2nd family room featuring another gas fireplace, a convenient kitchenette w/refrigerator and microwave, and an enormous sized full bathroom with tub/shower combination. New carpet makes the lower level comfortable and inviting. A generous storage area provides plenty of space for all your extras. **Major Updates & Improvements** -New luxury vinyl plank flooring throughout main and upper levels- $21k invested in flooring (2025) -Newer basement carpet (2025) -Brand-new roof (2024) with transferable warranty ($28K) -All ceilings on main level and upstairs professionally painted ($5K Aug 2026) -New grinder pump (2024) with transferable warranty -New septic system (November 2024) including distribution box and lines ($6K) -New gutters (2024) with full warranty -Both HVAC systems replaced 3 & 4 years ago ($16K investment) -Hot water heater replaced approximately 5–6 years ago -Brand-new ADT alarm system (2026) -Tile kitchen backsplash (2024) -Brand-new stainless-steel microwave (Aug 2026) Enjoy the freedom and flexibility of an expansive 1-acre property while still being conveniently located near hospitals, shopping, Wegmans and other grocery stores, restaurants and major commuter routes including Routes 15, 29, 28 and I-66. Great location & Turn-Key. The home also features a side-load 2-car garage, expansive driveway, abundant parking, and plenty of room for an RV! Don't miss this one!
For sale
Price cut: $10K (9/15)
$829,999
7067 Kelly Rd, Warrenton, VA 20187
4beds
3,437sqft
Single Family Residence
Built in 2000
0.97 Acres Lot
$822,100 Zestimate®
$241/sqft
$-- HOA
What's special
Inviting family roomAbundant parkingLarge welcoming front porchSpacious kitchenExpansive drivewayTile backsplashGenerous storage area
- 26 days
- 1,873
- 137
Likely to sell faster than
Zillow last checked:
Listing updated:
Listed by:
Cherie Beatty 703-475-7930,
Weichert, REALTORS 703-368-1184
Source: Bright MLS,MLS#: VAFQ2023528
Facts & features
Interior
Bedrooms & bathrooms
- Bedrooms: 4
- Bathrooms: 4
- Full bathrooms: 3
- 1/2 bathrooms: 1
- Main level bathrooms: 1
Rooms
- Room types: Living Room, Dining Room, Primary Bedroom, Bedroom 2, Bedroom 3, Bedroom 4, Kitchen, Family Room, Foyer, Loft, Storage Room, Bathroom 2, Primary Bathroom, Half Bath
Primary bedroom
- Features: Cathedral/Vaulted Ceiling, Flooring - Luxury Vinyl Plank, Walk-In Closet(s)
- Level: Upper
Bedroom 2
- Features: Ceiling Fan(s), Flooring - Luxury Vinyl Plank, Window Treatments
- Level: Upper
Bedroom 3
- Features: Ceiling Fan(s), Flooring - Luxury Vinyl Plank
- Level: Upper
Bedroom 4
- Features: Flooring - Luxury Vinyl Plank, Ceiling Fan(s)
- Level: Upper
Primary bathroom
- Features: Bathroom - Stall Shower, Countertop(s) - Recycled Content
- Level: Upper
Bathroom 2
- Features: Bathroom - Tub Shower, Flooring - Luxury Vinyl Plank
- Level: Upper
Dining room
- Features: Flooring - Luxury Vinyl Plank, Chair Rail, Lighting - Ceiling
- Level: Main
Family room
- Features: Fireplace - Gas, Flooring - Luxury Vinyl Plank, Lighting - Ceiling
- Level: Main
Family room
- Features: Fireplace - Gas, Flooring - Carpet, Recessed Lighting
- Level: Lower
Foyer
- Features: Flooring - Luxury Vinyl Plank
- Level: Main
Half bath
- Features: Flooring - Luxury Vinyl Plank
- Level: Main
Kitchen
- Features: Flooring - Luxury Vinyl Plank, Recessed Lighting, Countertop(s) - Recycled Content, Breakfast Room
- Level: Main
Living room
- Features: Flooring - Luxury Vinyl Plank
- Level: Main
Loft
- Features: Flooring - Luxury Vinyl Plank
- Level: Upper
Mud room
- Features: Flooring - Luxury Vinyl Plank
- Level: Main
Storage room
- Features: Flooring - Concrete
- Level: Lower
Heating
- Forced Air, Propane
Cooling
- Attic Fan, Ceiling Fan(s), Central Air, Electric
Appliances
- Included: Dishwasher, Dryer, Exhaust Fan, Ice Maker, Microwave, Refrigerator, Stainless Steel Appliance(s), Washer, Water Heater
- Laundry: Common Area, Dryer In Unit, Has Laundry, Main Level, Washer In Unit, Mud Room
Features
- 2nd Kitchen, Attic, Soaking Tub, Bathroom - Stall Shower, Bathroom - Tub Shower, Breakfast Area, Ceiling Fan(s), Chair Railings, Family Room Off Kitchen, Open Floorplan, Floor Plan - Traditional, Formal/Separate Dining Room, Kitchen - Gourmet, Kitchen - Table Space, Kitchenette, Primary Bath(s), Recessed Lighting, Walk-In Closet(s), Dry Wall, Vaulted Ceiling(s)
- Flooring: Carpet, Ceramic Tile, Luxury Vinyl
- Doors: French Doors, Insulated, Sliding Glass, Storm Door(s)
- Windows: Double Pane Windows, Insulated Windows, Window Treatments
- Basement: Full,Finished,Heated,Improved,Exterior Entry,Rear Entrance,Side Entrance,Walk-Out Access,Windows
- Number of fireplaces: 2
- Fireplace features: Brick, Gas/Propane, Mantel(s)
Interior area
- Total structure area: 3,768
- Total interior livable area: 3,437 sqft
- Finished area above ground: 2,512
- Finished area below ground: 925
Video & virtual tour
Property
Parking
- Total spaces: 6
- Parking features: Storage, Garage Faces Side, Garage Door Opener, Asphalt, Driveway, Attached
- Attached garage spaces: 2
- Uncovered spaces: 4
Accessibility
- Accessibility features: None
Features
- Levels: Three
- Stories: 3
- Patio & porch: Enclosed, Deck, Patio, Porch, Screened, Wrap Around
- Exterior features: Extensive Hardscape, Lighting, Rain Gutters, Play Area, Storage, Sidewalks
- Pool features: None
- Has spa: Yes
- Spa features: Bath
- Has view: Yes
- View description: Garden, Trees/Woods
Lot
- Size: 0.97 Acres
- Features: Cleared, Backs to Trees, Front Yard, Landscaped, Level, Open Lot, Private, Rear Yard, SideYard(s)
Details
- Additional structures: Above Grade, Below Grade
- Parcel number: 7905553869
- Zoning: R-1
- Special conditions: Standard
Construction
Type & style
- Home type: SingleFamily
- Architectural style: Colonial
- Property subtype: Single Family Residence
Materials
- Vinyl Siding
- Foundation: Permanent
- Roof: Architectural Shingle
Condition
- Excellent
- New construction: No
- Year built: 2000
- Major remodel year: 2024
Utilities & green energy
- Sewer: Septic = # of BR, Private Septic Tank
- Water: Public
- Utilities for property: Propane, Electricity Available
Community & HOA
Community
- Security: Smoke Detector(s), Security System
- Subdivision: Emerald Oaks
HOA
- Has HOA: No
Location
- Region: Warrenton
Financial & listing details
- Price per square foot: $241/sqft
- Tax assessed value: $718,300
- Annual tax amount: $6,080
- Date on market: 8/26/2026
- Listing agreement: Exclusive Right To Sell
- Listing terms: Cash,Conventional,FHA,VA Loan
- Exclusions: Freezer In Garage And Refrigerator. Weights In Basement (seller May Want To Sell Outside Of Settlement)
- Ownership: Fee Simple
Estimated market value
$822,100
$781,000 - $863,000
$3,937/mo
Price history
| Date | Event | Price |
|---|---|---|
| 9/15/2026 | Price change | $829,999-1.2%$241/sqft |
Source:  Bright MLS #VAFQ2023528 Report a problem Bright MLS #VAFQ2023528 Report a problem | ||
| 9/8/2026 | Price change | $839,999-0.6%$244/sqft |
Source: Bright MLS #VAFQ2023528 Report a problem | ||
| 8/26/2026 | Listed for sale | $845,000+61%$246/sqft |
Source: Bright MLS #VAFQ2023528 Report a problem | ||
| 9/28/2004 | Sold | $525,000+86.5%$153/sqft |
Source: Public Record Report a problem | ||
| 7/18/2000 | Sold | $281,503$82/sqft |
Source: Public Record Report a problem | ||
Public tax history
| Year | Property taxes | Tax assessment |
|---|---|---|
| 2025 | $6,080 +2.5% | $628,700 |
| 2024 | $5,929 +4.4% | $628,700 |
| 2023 | $5,677 | $628,700 |
| 2022 | $5,677 +6.6% | $628,700 +17.3% |
| 2021 | $5,328 | $536,000 |
| 2020 | -- | $536,000 |
| 2019 | $5,277 | $536,000 |
| 2018 | $5,277 | $536,000 +15.5% |
| 2016 | -- | $464,000 |
| 2015 | -- | $464,000 |
| 2014 | -- | $464,000 +9.9% |
| 2013 | -- | $422,100 |
| 2012 | -- | $422,100 |
| 2011 | -- | $422,100 |
| 2010 | -- | $422,100 -26.5% |
| 2009 | -- | $574,100 |
| 2008 | -- | $574,100 |
| 2007 | -- | $574,100 |
| 2005 | -- | $574,100 +89.8% |
| 2004 | -- | $302,400 +0.7% |
| 2003 | -- | $300,300 +8% |
| 2002 | -- | $278,100 +24.7% |
| 2001 | -- | $223,100 +457.7% |
| 2000 | -- | $40,000 |
Find assessor info on the county website
Monthly payment
Est. payment
Payment breakdown
Explore the cost of this home by adjusting the details. Changes won't be saved.Climate risks
Neighborhood: 20187
Nearby schools
Schools provided by the listing agent
- Elementary: C. H. Ritchie
- Middle: Auburn
- High: Kettle Run
- District: Fauquier County Public Schools
Source: Bright MLS. This data may not be complete. We recommend contacting the local school district to confirm school assignments for this home.
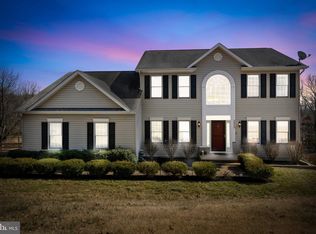
Similar homes
- $874,9004 bd5 ba3k sqft6743 Breezy Dr, Warrenton, VA 20187For Sale
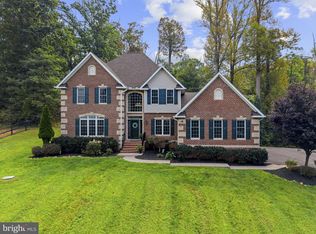
 MLS ID #VAFQ2023972, Angela Smoot, Pearson Smith Realty LLC. Bright MLS
 - $800,0004 bd4 ba3.6k sqft6981 Wayland Dr, Warrenton, VA 20187For Sale
 MLS ID #VAFQ2023608, Lesley Salman, LPT Realty, LLC. Bright MLS
 - $875,0005 bd4 ba4.4k sqft8091 Side Hill Dr, Warrenton, VA 20187For Sale
 MLS ID #VAFQ2023940, Phillip Brown, Real Broker, LLC. Bright MLS
 - $860,0004 bd4 ba3.3k sqft6800 Hollerith Ct, Warrenton, VA 20187For Sale
 MLS ID #VAFQ2023170, Becky Sturgill, Pearson Smith Realty LLC. Bright MLS
 - $875,0005 bd5 ba4.2k sqft5290 Hillside Dr, Warrenton, VA 20187For SaleMLS ID #VAFQ2023262, Vanessa Gregg, Pearson Smith Realty, LLC. Bright MLS
- $940,0005 bd4 ba4.4k sqft7189 Freemont Hill Ct, Warrenton, VA 20187For SaleMLS ID #VAFQ2023814, Donald Winland, LPT Realty, LLC. Bright MLS
- $649,9904 bd3 ba2.7k sqft6622 Kelly Rd, Warrenton, VA 20187For SaleMLS ID #VAFQ2023260, Cathy Kane, Samson Properties. Bright MLS
- $699,9994 bd3 ba2.1k sqft7398 Terranova Dr, Warrenton, VA 20187For SaleMLS ID #VAFQ2023244, Scott Buzzelli, Corcoran McEnearney. Bright MLS
- $919,5005 bd4 ba4.2k sqft4056 Shrayer Ct, Warrenton, VA 20187For SaleMLS ID #VAFQ2022640, Krissy Aussems, Pearson Smith Realty LLC. Bright MLS
- $882,0005 bd4 ba4.5k sqft7584 Bald Eagle Dr, Warrenton, VA 20187For SaleMLS ID #VAFQ2022302, Kaitlyn Christoff, Taylor Properties. Bright MLS
- $924,9004 bd5 ba4.2k sqft7795 Warrenton Chase Dr, Warrenton, VA 20187For SaleMLS ID #VAFQ2023128, Christine Duvall, CENTURY 21 New Millennium. Bright MLS
- $729,5004 bd4 ba3.3k sqft770 Black Sweep Rd, Warrenton, VA 20186For SaleMLS ID #VAFQ2023786, Ken Tully, RE/MAX Allegiance. Bright MLS
- $598,0004 bd3 ba1.9k sqft7401 Little Ct, Warrenton, VA 20187For SaleMLS ID #VAFQ2023580, Layne Jensen, Ross Real Estate. Bright MLS
- $825,0005 bd3 ba2.6k sqft5483 Beach Rd, Midland, VA 22728For SaleMLS ID #VAFQ2023906, Brian Hagarty, Samson Properties. Bright MLS
- $715,0004 bd4 ba3.1k sqft241 Breezewood Dr, Warrenton, VA 20186For SaleMLS ID #VAFQ2023638, Kimberly Herrewig, CENTURY 21 New Millennium. Bright MLS
- $854,9003 bd3 ba2.1k sqft14855 Lee Hwy, Gainesville, VA 20155For SaleMLS ID #VAPW2128832, Jermaine King, Pearson Smith Realty, LLC. Bright MLS
- $829,0004 bd4 ba3.1k sqft15217 Santander Dr, Gainesville, VA 20155For SaleMLS ID #VAPW2126372, Amy Mehochko, Berkshire Hathaway HomeServices PenFed Realty. Bright MLS
- $724,9005 bd3 ba2.4k sqft7462 Keith Rd, Warrenton, VA 20186For SaleMLS ID #VAFQ2022148, R.Terry Cheatle, CENTURY 21 New Millennium. Bright MLS
- $795,0004 bd4 ba3.1k sqft7135 Leeds Manor Rd, Marshall, VA 20115For SaleMLS ID #VAFQ2023958, Chris Colgan, Real Broker, LLC. Bright MLS
- $799,9004 bd4 ba3.6k sqft10069 Loblolly Trl, Manassas, VA 20110For SaleMLS ID #VAPW2126108, Roberto Roncales, Keller Williams Realty. Bright MLS
