Skip main navigation
Closed
  • $312,000

    7067 Pleasant Dr, Austell, GA 30168

    4beds
    1,605sqft
    Single Family Residence
    Built in 1964
    0.31 Acres Lot
    $312,200 Zestimate®
    $194/sqft
    $1,940 Estimated rent

    Home value

    $312,200

    $290,000 - $337,000

    $1,940/mo

    Zestimate® history
    Loading
    Loading...

    Owner options

    List your home for rent

    $1,940/mo

    Rent Zestimate®

    Find your next renter with Zillow Rental Manager. Plus, with online applications, you can quickly screen prospective tenants – for free.

    Learn more

    $1,940/mo

    Rent Zestimate®

    Refinance and save

    $1,894/mo

    Est. payment

    Refinancing to a lower rate could help reduce your monthly payments and save thousands over the life of the loan.

    See today's rates

    $1,894/mo

    Est. payment

    Explore your selling options

    Work with a Zillow partner agent

    Leverage their expertise and Zillow's premium Showcase listings to get your home seen by more buyers.

    Get started

    List with your own agent

    Get your home in front of millions of buyers by listing it on Zillow.

    Learn how to do it

    Sell it yourself

    Take full control of how buyers see your home on Zillow by listing For Sale by Owner (FSBO).

    List your home

    What's special

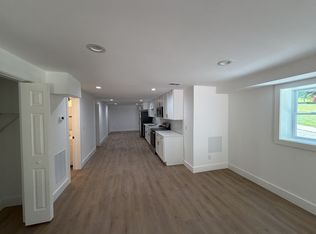
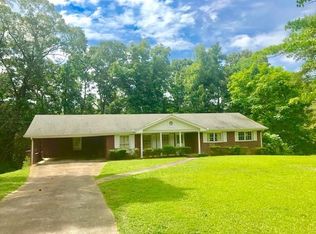
    Charming Brick Ranch in Prime Austell Location! Enjoy comfort and convenience in this well-maintained home just minutes from shopping, dining, and entertainment, with easy access to I-20 for a quick commute anywhere in the metro area. Recent updates include a Roof that's less than 3 years old, offering added peace of mind for years to come. Step inside to a Light-Filled, Open Floorplan featuring a spacious Dining Room and a welcoming Family Room anchored by a Brick Fireplace perfect for cozy evenings. The Galley Kitchen offers neutral cabinetry, a tiled backsplash, and a functional layout that opens to an Oversized Sunroom overlooking the serene Backyard, creating the ideal space for relaxing or entertaining. The Primary Bedroom includes a Private Ensuite Bathroom, while two additional Bedrooms share an Updated Hall Bath. The Daylight Unfinished Basement offers endless possibilities including the potential to add a Third Bathroom and Bedroom or whether you envision a home gym, workshop, or media room, it's a blank canvas ready for your personal touch. Recent Upgrades include New Gutters and Reverse Osmosis System under the sink. Enjoy being minutes to the Silver Comet Trail, Sweetwater Creek State Park, Six Flags, Grocery Stores, Gyms, Restaurants, and more with easy highway access. With its classic charm and incredible potential, this Austell ranch is a fantastic opportunity to make your own!

    Zillow last checked:

    Listing updated:

    Listed by:

    Justin Landis 404-860-1816,

    Bolst, Inc.,

    Lauren A Marshall 404-376-0065,

    Bolst, Inc.

    Bought with:

    Adriana Vergara, 417922

    HomeSmart

    Source: GAMLS,MLS#: 10626877MLS Logo

    Facts & features

    Interior

    Bedrooms & bathrooms
    • Bedrooms: 4
    • Bathrooms: 3
    • Full bathrooms: 2
    • 1/2 bathrooms: 1
    • Main level bathrooms: 2
    • Main level bedrooms: 3
    Rooms
    • Room types: Family Room
    Dining room
    • Features: Dining Rm/Living Rm Combo
    Heating
    • Natural Gas
    Cooling
    • Attic Fan, Ceiling Fan(s), Central Air, Whole House Fan
    Appliances
    • Included: Dishwasher, Disposal, Oven/Range (Combo)
    • Laundry: Other
    Features
    • Master On Main Level
    • Flooring: Hardwood, Tile
    • Basement: Daylight,Exterior Entry,Unfinished
    • Number of fireplaces: 2
    • Fireplace features: Basement, Factory Built, Family Room
    • Common walls with other units/homes: No Common Walls
    Interior area
    • Total structure area: 1,605
    • Total interior livable area: 1,605 sqft
    • Finished area above ground: 1,605
    • Finished area below ground: 0

    Property

    Parking
    • Total spaces: 2
    • Parking features: Attached, Carport, Kitchen Level, Off Street
    • Has carport: Yes
    Features
    • Levels: One
    • Stories: 1
    • Patio & porch: Deck, Porch
    • Body of water: None
    Lot
    • Size: 0.31 Acres
    • Features: Pasture
    Details
    • Parcel number: 18051500120

    Construction

    Type & style
    • Home type: SingleFamily
    • Architectural style: Brick 4 Side,Ranch
    • Property subtype: Single Family Residence
    Materials
    • Brick
    • Foundation: Pillar/Post/Pier
    • Roof: Composition
    Condition
    • Resale
    • New construction: No
    • Year built: 1964

    Utilities & green energy

    • Sewer: Public Sewer
    • Water: Public
    • Utilities for property: High Speed Internet, Other

    Community & HOA

    Community
    • Features: Street Lights, Walk To Schools, Near Shopping
    • Security: Carbon Monoxide Detector(s)
    • Subdivision: Pleasant Acres
    HOA
    • Has HOA: No
    • Services included: None
    Location
    • Region: Austell

    Financial & listing details

    • Price per square foot: $194/sqft
    • Tax assessed value: $289,600
    • Annual tax amount: $3,076
    • Date on market: 10/17/2025
    • Cumulative days on market: 63 days
    • Listing agreement: Exclusive Right To Sell

    Price history

    DateEventPrice
    1/21/2026Sold$312,000-2.2%$194/sqft
    Source: GAMLS #10626877 Report a problem
    12/19/2025Pending sale$319,000$199/sqft
    Source: GAMLS #10626877 Report a problem
    12/1/2025Price change$319,000-1.8%$199/sqft
    Source: GAMLS #10626877 Report a problem
    10/17/2025Listed for sale$325,000+4.8%$202/sqft
    Source: GAMLS #10626877 Report a problem
    4/1/2022Sold$310,000+2.6%$193/sqft
    Source: Public Record Report a problem
    3/11/2022Pending sale$302,000$188/sqft
    Source: GAMLS #20013001 Report a problem
    3/2/2022Listed for sale$302,000$188/sqft
    Source: GAMLS #20013001 Report a problem
    2/7/2022Pending sale$302,000$188/sqft
    Source: GAMLS #20013001 Report a problem
    1/19/2022Listed for sale$302,000+22%$188/sqft
    Source: GAMLS #20013001 Report a problem
    10/7/2021Sold$247,500$154/sqft
    Source: Public Record Report a problem

    Public tax history

    YearProperty taxesTax assessment
    2024$3,079 +21.4%$115,840
    2023$2,536 -15.6%$115,840 +17%
    2022$3,005 +507.2%$99,000 +34.2%
    2021$495 $73,776
    2020$495 +16.3%$73,776 +46%
    2019$425 $50,548
    2018$425 $50,548 +34.4%
    2017$425 +39.9%$37,620
    2016$304 +12.5%$37,620 +16.4%
    2015$270 -2.2%$32,328
    2014$276 -2.1%$32,328
    2013$282 -8.9%$32,328 -5.6%
    2012$310 -0.5%$34,248
    2011$311 +1.8%$34,248 -9.9%
    2010$306 -21.8%$38,020 -32.4%
    2009$391 +24.5%$56,244
    2006$314 -1.6%$56,244
    2005$319 $56,244
    2004$319 +15.6%$56,244 +32.6%
    2003$276 -0.3%$42,416
    2002$277 -12.3%$42,416
    2001$316 -5.6%$42,416
    2000$334 $42,416
    Find assessor info on the county website

    Neighborhood: 30168

    Nearby schools

    GreatSchools rating
    Schools provided by the listing agent
    • Elementary: Bryant
    • Middle: Lindley
    • High: Pebblebrook

    Source: GAMLS. This data may not be complete. We recommend contacting the local school district to confirm school assignments for this home.

    Get a cash offer in 3 minutes
    Find out how much your home could sell for in as little as 3 minutes with a no-obligation cash offer.
    Estimated market value
    $312,200
    Get a cash offer in 3 minutes
    Find out how much your home could sell for in as little as 3 minutes with a no-obligation cash offer.
    Estimated market value
    $312,200