Welcome Home to Easy Living! Step into this charming 4-bedroom ranch where comfort meets style. The open-concept layout makes entertaining a breeze, flowing seamlessly from the entry into the vaulted-ceiling living room (hello, natural light!) to the dining room and the cozy eat-in kitchen. The gorgeous kitchen has granite countertops with plenty of space and a pantry for extra storage. Working from home has its perks here with the perfect office space (or toy room potential) located right off the open layout. The first-floor primary suite boasts a jaw-droppingly spacious walk-in closet—seriously, it’s practically a room of its own! 2 good sized bedrooms are located on the opposite side of the house with a shared bathroom, and a 4th bedroom is located on the second level. Love the outdoors? You’re in luck! This beauty is just a stone’s throw away from a Virginia Capital Trail access point—perfect for biking, jogging, or leisurely strolls. Plus, with Dorey Park nearby, you’ll have all the outdoor activities and scenic views you could ask for. And let’s talk about the backyard: a brand-new deck is ready for your grill and patio furniture, while fresh landscaping means curb appeal for days. The outdoor space is a private oasis, complete with a durable vinyl privacy fence, a charming stone walking path and spacious bricked patio perfect for relaxing or entertaining under the canopy of nature. The shed does convey! Whether you’re hosting a barbecue, unwinding after work, or soaking up the weekend sun, this home has you covered. Don’t wait—schedule your tour today and make this gem your happily-ever-after! PLEASE NOTE: Google Maps does not take you to the correct address. If using Google Maps, please copy/paste the following coordinates into the search bar and this will take you to the correct address : 37.45858° N, 77.31716° W
Sold for $448,000
$448,000
7067 Ravenscraig Cres, Henrico, VA 23231
4beds
2,481sqft
Single Family Residence
Built in 2017
0.46 Acres Lot
$465,900 Zestimate®
$181/sqft
$2,783 Estimated rent
Home value
$465,900
$429,000 - $508,000
$2,783/mo
Zestimate® history
Owner options
List your home for rent
$2,783/mo
Rent Zestimate®
Find your next renter with Zillow Rental Manager. Plus, with online applications, you can quickly screen prospective tenants – for free.
$2,783/mo
Rent Zestimate®
Refinance and save
$2,894/mo
Est. payment
Refinancing to a lower rate could help reduce your monthly payments and save thousands over the life of the loan.
$2,894/mo
Est. payment
Explore your selling options
Work with a Zillow partner agent
Leverage their expertise and Zillow's premium Showcase listings to get your home seen by more buyers.
Get startedList with your own agent
Get your home in front of millions of buyers by listing it on Zillow.
Learn how to do itSell it yourself
Take full control of how buyers see your home on Zillow by listing For Sale by Owner (FSBO).
List your homeWhat's special
Office spacePrivate oasisDurable vinyl privacy fenceCurb appealFresh landscapingOpen-concept layoutGranite countertops
Zillow last checked:
Listing updated:
Listed by:
Koah O'Neill 703-346-1229,
Providence Hill Real Estate,
Jamie Richardson 804-814-2550,
Providence Hill Real Estate
Bought with:
Mireya Guadamuz, 0225231715
BHG Base Camp
Source: CVRMLS,MLS#: 2431665 Originating MLS: Central Virginia Regional MLS
Originating MLS: Central Virginia Regional MLSFacts & features
Interior
Bedrooms & bathrooms
- Bedrooms: 4
- Bathrooms: 2
- Full bathrooms: 2
Primary bedroom
- Description: Walk-in closet, en suit bath, carpet
- Level: First
- Dimensions: 18.3 x 13.4
Bedroom 2
- Description: Carpet
- Level: First
- Dimensions: 11.11 x 12.0
Bedroom 3
- Description: Carpet, Overlooks Backyard
- Level: First
- Dimensions: 12.7 x 13.8
Bedroom 4
- Description: Carpet
- Level: Second
- Dimensions: 18.5 x 14.3
Dining room
- Description: Decorative Columns
- Level: First
- Dimensions: 13.0 x 11.6
Other
- Description: Tub & Shower
- Level: First
Kitchen
- Description: Granite Countertops, Eat-In Nook
- Level: First
- Dimensions: 11.1 x 24.7
Laundry
- Description: Laminate Flooring, Built In Cabinets
- Level: First
- Dimensions: 6.0 x 5.11
Living room
- Description: Vaulted Ceilings, Open Concept
- Level: First
- Dimensions: 13.8 x 20.11
Office
- Description: Carpet
- Level: First
- Dimensions: 12.3 x 13.2
Heating
- Forced Air, Natural Gas
Cooling
- Central Air
Appliances
- Included: Dryer, Dishwasher, Disposal, Gas Water Heater, Microwave, Oven, Refrigerator, Smooth Cooktop, Stove, Washer
- Laundry: Washer Hookup, Dryer Hookup
Features
- Bedroom on Main Level, Ceiling Fan(s), Dining Area, Separate/Formal Dining Room, Double Vanity, Eat-in Kitchen, Granite Counters, Jetted Tub, Bath in Primary Bedroom, Main Level Primary, Pantry, Walk-In Closet(s)
- Flooring: Laminate, Linoleum, Partially Carpeted
- Doors: Sliding Doors
- Has basement: No
- Attic: Access Only
Interior area
- Total interior livable area: 2,481 sqft
- Finished area above ground: 2,481
Property
Parking
- Total spaces: 2
- Parking features: Attached, Direct Access, Driveway, Garage, Oversized, Paved, On Street
- Attached garage spaces: 2
- Has uncovered spaces: Yes
Features
- Levels: One
- Stories: 1
- Patio & porch: Rear Porch, Deck
- Exterior features: Deck, Sprinkler/Irrigation, Storage, Shed, Paved Driveway
- Pool features: Pool, Community
- Has spa: Yes
- Fencing: Back Yard,Fenced,Full,Vinyl
Lot
- Size: 0.46 Acres
Details
- Additional structures: Shed(s)
- Parcel number: 8266922662
Construction
Type & style
- Home type: SingleFamily
- Architectural style: Ranch
- Property subtype: Single Family Residence
Materials
- Drywall, Frame, Vinyl Siding
Condition
- Resale
- New construction: No
- Year built: 2017
Utilities & green energy
- Sewer: Public Sewer
- Water: Public
Community & HOA
Community
- Features: Common Grounds/Area, Clubhouse, Fitness, Home Owners Association, Playground, Pool, Trails/Paths
- Subdivision: Castleton
HOA
- Has HOA: Yes
- Services included: Clubhouse, Common Areas, Pool(s), Recreation Facilities
- HOA fee: $195 quarterly
Location
- Region: Henrico
Financial & listing details
- Price per square foot: $181/sqft
- Tax assessed value: $472,700
- Annual tax amount: $4,017
- Date on market: 12/4/2025
- Ownership: Individuals
- Ownership type: Sole Proprietor
Price history
| Date | Event | Price |
|---|---|---|
| 4/4/2025 | Sold | $448,000$181/sqft |
Source:  CVRMLS #2431665 Report a problem CVRMLS #2431665 Report a problem | ||
| 2/4/2025 | Pending sale | $448,000$181/sqft |
Source: CVRMLS #2431665 Report a problem | ||
| 12/11/2024 | Listed for sale | $448,000-0.2%$181/sqft |
Source: CVRMLS #2431665 Report a problem | ||
| 11/8/2024 | Listing removed | $448,900$181/sqft |
Source:  Long & Foster Broker Feed #2428556 Report a problem Long & Foster Broker Feed #2428556 Report a problem | ||
| 10/31/2024 | Listed for sale | $448,900-2.4%$181/sqft |
Source: Long & Foster Broker Feed #2428556 Report a problem | ||
| 9/30/2024 | Listing removed | $459,950$185/sqft |
Source: CVRMLS #2420182 Report a problem | ||
| 8/29/2024 | Price change | $459,950-5.2%$185/sqft |
Source: Long & Foster Broker Feed #2420182 Report a problem | ||
| 8/1/2024 | Listed for sale | $485,000+641.6%$195/sqft |
Source: Long & Foster Broker Feed #2420182 Report a problem | ||
| 4/17/2017 | Sold | $65,400$26/sqft |
Source: Public Record Report a problem | ||
Public tax history
| Year | Property taxes | Tax assessment |
|---|---|---|
| 2025 | -- | $469,000 -0.8% |
| 2024 | $4,018 +18.2% | $472,700 +18.2% |
| 2023 | $3,400 +11.1% | $400,000 +11.1% |
| 2022 | $3,059 +3.4% | $359,900 +5.9% |
| 2021 | $2,957 +7.6% | $339,900 +4.9% |
| 2020 | $2,748 +6.3% | $323,900 +2.5% |
| 2019 | $2,587 | $315,900 +6.3% |
| 2018 | $2,587 +186.8% | $297,300 +10% |
| 2017 | $902 +88.5% | $270,200 +391.3% |
| 2016 | $479 | $55,000 |
| 2015 | -- | $55,000 |
Find assessor info on the county website
Neighborhood: Castleton
Nearby homes
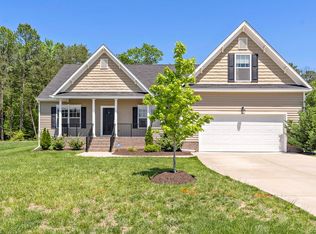
- $478,0004 bd2 ba2.9k sqft7071 Ravenscraig Cres, Henrico, VA 23231Off Market
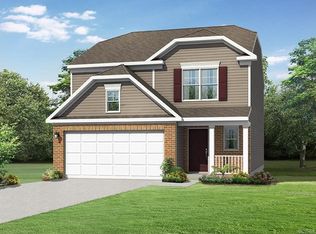
- $443,5003 bd3 ba1.9k sqft7063 Ravenscraig Cres, Henrico, VA 23231Off Market
- $443,7003 bd2 ba2.1k sqft7075 Ravenscraig Cres, Henrico, VA 23231Off Market
- $451,0004 bd2 ba2.2k sqft7072 Ravenscraig Cres, Henrico, VA 23231Off Market
- $515,8005 bd3 ba2.7k sqft7068 Ravenscraig Cres, Henrico, VA 23231Off Market
- $520,6005 bd4 ba2.7k sqft7076 Ravenscraig Cres, Henrico, VA 23231Off Market
- $419,9003 bd3 ba1.8k sqft7079 Ravenscraig Cres, Henrico, VA 23231Off Market
- $497,0004 bd3 ba3k sqft7064 Ravenscraig Cres, Henrico, VA 23231Off Market
Nearby schools
GreatSchools rating
- 4/10Ward Elementary SchoolGrades: PK-5Distance: 0.7 mi
- 1/10Rolfe Middle SchoolGrades: 6-8Distance: 3.3 mi
- 2/10Varina High SchoolGrades: 9-12Distance: 3.5 mi
Schools provided by the listing agent
- Elementary: Ward
- Middle: Rolfe
- High: Varina
Source: CVRMLS. This data may not be complete. We recommend contacting the local school district to confirm school assignments for this home.
Get a cash offer in 3 minutes
Find out how much your home could sell for in as little as 3 minutes with a no-obligation cash offer.
Estimated market value
$465,900
Get a cash offer in 3 minutes
Find out how much your home could sell for in as little as 3 minutes with a no-obligation cash offer.
Estimated market value
$465,900
- Virginia
- Henrico County
- Henrico
- 23231
- Castleton
- 7067 Ravenscraig Cres
Nearby cities
Nearby neighborhoods
Nearby zip codes
Other Henrico Topics
