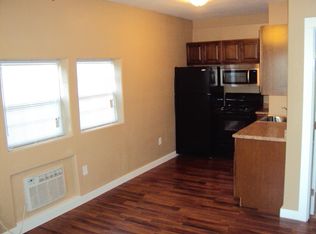
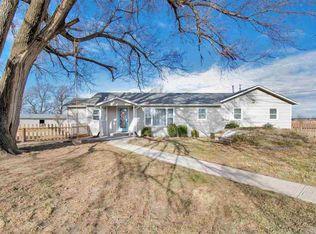
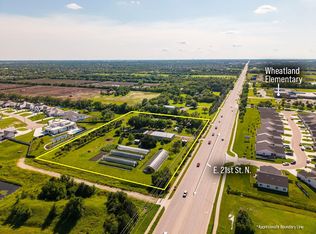
Approximately 36 acres in a convenient Andover location with quick access to the Kansas Turnpike. The property offers a unique opportunity for buyers seeking acreage, a residential property, or those interested in exploring potential future development opportunities. The property includes a well-maintained home built in 1996 featuring 2 spacious bedrooms, 2 full bathrooms, formal dining room, and a full unfinished basement offering additional space and possibilities. Conveniently located approximately 2 miles from Andover High School, 2 miles from Cottonwood Elementary, 5 miles from Santa Fe Lake, and 7 miles from Benton Airport. Buyers considering development, rezoning, subdivision, commercial use, or any change from the property's current use are responsible for conducting their own due diligence with the appropriate governmental and utility authorities. Seller and Listing Broker make no representation or guarantee regarding future zoning, rezoning approval, permitted uses, utility availability or capacity, subdivision approval, development requirements, or feasibility of any proposed project. Buyer and Buyer's Agent to independently verify all information and suitability for Buyer's intended use.
Active
$1,800,000
7067 SW Meadowlark Rd, Andover, KS 67002
2beds
1,344sqft
Single Family Onsite Built
Built in 1996
36.7 Acres Lot
$-- Zestimate®
$1,339/sqft
$-- HOA
What's special
- 490 days
- 253
- 3
Zillow last checked:
Listing updated:
Listed by:
Candace Hendricks 620-660-0844,
Exp Realty, LLC
Source: SCKMLS as distributed by MLS GRID,MLS#: 656339
Facts & features
Interior
Bedrooms & bathrooms
- Bedrooms: 2
- Bathrooms: 2
- Full bathrooms: 2
Primary bedroom
- Description: Vinyl
- Level: Main
- Area: 137.04
- Dimensions: 11'6x11'11
Kitchen
- Description: Vinyl
- Level: Main
- Area: 109.08
- Dimensions: 11x9'11
Living room
- Description: Vinyl
- Level: Main
- Area: 337.31
- Dimensions: 21'5x15'9
Heating
- Forced Air
Cooling
- Central Air
Appliances
- Included: None
- Laundry: Main Level
Features
- Basement: Unfinished
- Has fireplace: No
Interior area
- Total interior livable area: 1,344 sqft
- Finished area above ground: 1,344
- Finished area below ground: 0
Property
Parking
- Total spaces: 1
- Parking features: Attached
- Garage spaces: 1
Features
- Levels: One
- Stories: 1
- Patio & porch: Covered
- Exterior features: Guttering - ALL
Lot
- Size: 36.7 Acres
- Features: Standard
Details
- Parcel number: 0083020900000002.000
Construction
Type & style
- Home type: SingleFamily
- Architectural style: Ranch
- Property subtype: Single Family Onsite Built
Materials
- Vinyl/Aluminum
- Foundation: Full, Day Light, No Egress Window(s)
- Roof: Composition
Condition
- Year built: 1996
Utilities & green energy
- Gas: Propane
- Water: Lagoon, Rural Water
- Utilities for property: Propane
Community & HOA
Community
- Subdivision: NONE LISTED ON TAX RECORD
HOA
- Has HOA: No
Location
- Region: Andover
Financial & listing details
- Price per square foot: $1,339/sqft
- Tax assessed value: $695,280
- Annual tax amount: $3,183
- Date on market: 6/1/2025
- Cumulative days on market: 1233 days
- Ownership: Individual
- Road surface type: Unimproved
Estimated market value
Not available
Estimated sales range
Not available
$1,658/mo
Price history
Price history is unavailable.
Public tax history
| Year | Property taxes | Tax assessment |
|---|---|---|
| 2025 | $3,547 +0.3% | $81,417 +1.6% |
| 2024 | $3,536 +11.1% | $80,163 +230.9% |
| 2023 | $3,183 -6.1% | $24,226 -23.6% |
| 2022 | $3,392 -11.5% | $31,700 +18.3% |
| 2021 | $3,833 +0.9% | $26,807 +4.2% |
| 2020 | $3,799 | $25,738 +0.7% |
| 2019 | -- | $25,548 +3.4% |
| 2018 | -- | $24,696 |
Find assessor info on the county website
Monthly payment
Est. payment
Payment breakdown
Explore the cost of this home by adjusting the details. Changes won't be saved.Climate risks
Neighborhood: 67002
Nearby schools
Schools provided by the listing agent
- Elementary: Cottonwood
- Middle: Andover
- High: Andover
Source: SCKMLS as distributed by MLS GRID. This data may not be complete. We recommend contacting the local school district to confirm school assignments for this home.