Exquisite ranch-style home nestled in Northwest Arvada! As you approach the front entrance, you'll immediately appreciate the manicured landscaping & inviting curb appeal. Step through the front door into a bright & airy living room where laminate flooring & a built-in bench sets the stage for cozy gatherings. The formal dining area beckons with custom built-in shelving adorned with lighting & built-in seating. The galley kitchen includes modern countertops & top-of-the-line stainless steel appliances. Ample cabinetry provides plenty of storage space for all your kitchen essentials. The kitchen seamlessly flows into the family room where a cozy fireplace takes center stage with custom built-in shelving. From the family room, a sliding glass door opens to the sprawling backyard retreat where endless summer days await. A private 18'x36' pool beckons for refreshing dips on hot afternoons while Astroturf ensures low-maintenance enjoyment year-round. Green thumbs will delight in the custom garden area complete with multiple garden boxes ready for planting your favorite herbs, vegetables, & flowers. Whether you're hosting poolside gatherings or simply unwinding in the sunshine, this outdoor oasis is sure to become your favorite destination. Back inside, the main level of the home boasts three spacious bedrooms including the primary suite with its own ensuite bathroom. Venture downstairs to discover the finished basement, where endless possibilities await. Recessed lighting illuminates a generous recreation space, perfect for creating your own home theater, game room, or fitness center. Two additional bedrooms, one with an ensuite bathroom, offer flexibility for guests, while a large laundry room adds convenience to your daily routine. Conveniently situated near the Apex Center, multiple parks, & shopping centers. With RV parking available, you'll have ample space for storing your outdoor toys & recreational vehicles. Schedule your showing today!
Sold for $650,647
$650,647
7067 Vivian Court, Arvada, CO 80004
5beds
2,457sqft
Single Family Residence
Built in 1969
10,291 Square Feet Lot
$669,900 Zestimate®
$265/sqft
$3,639 Estimated rent
Home value
$669,900
$636,000 - $703,000
$3,639/mo
Zestimate® history
Owner options
List your home for rent
$3,639/mo
Rent Zestimate®
Find your next renter with Zillow Rental Manager. Plus, with online applications, you can quickly screen prospective tenants – for free.
$3,639/mo
Rent Zestimate®
Refinance and save
$3,027/mo
Est. payment
Refinancing to a lower rate could help reduce your monthly payments and save thousands over the life of the loan.
$3,027/mo
Est. payment
Explore your selling options
Work with a Zillow partner agent
Leverage their expertise and Zillow's premium Showcase listings to get your home seen by more buyers.
Get startedList with your own agent
Get your home in front of millions of buyers by listing it on Zillow.
Learn how to do itSell it yourself
Take full control of how buyers see your home on Zillow by listing For Sale by Owner (FSBO).
List your homeWhat's special
Primary suiteFitness centerSliding glass doorBuilt-in benchCozy fireplaceFormal dining areaGalley kitchen
Zillow last checked:
Listing updated:
Listed by:
Heather Hawkins 303-579-7158 heather.hawkins@redfin.com,
Redfin Corporation
Bought with:
Chad Rocke, 100091512
eXp Realty, LLC
Source: REcolorado as distributed by MLS GRID,MLS#: 8633861
Facts & features
Interior
Bedrooms & bathrooms
- Bedrooms: 5
- Bathrooms: 3
- Full bathrooms: 1
- 3/4 bathrooms: 2
- Main level bathrooms: 2
- Main level bedrooms: 3
Primary bedroom
- Description: Laminate Flooring, Ensuite Bathroom
- Level: Main
- Area: 132 Square Feet
- Dimensions: 11 x 12
Bedroom
- Description: Laminate Flooring
- Level: Main
- Area: 132 Square Feet
- Dimensions: 12 x 11
Bedroom
- Description: Laminate Flooring
- Level: Main
- Area: 168 Square Feet
- Dimensions: 12 x 14
Bedroom
- Description: Laminate Flooring, Egress Window, Ensuite Bathroom, Conforming
- Level: Basement
- Area: 143 Square Feet
- Dimensions: 13 x 11
Bedroom
- Description: Laminate Flooring, Egress Window, Built-In Desk And A Large Storage Closet
- Level: Basement
- Area: 100 Square Feet
- Dimensions: 10 x 10
Primary bathroom
- Description: Tile Flooring, Step-In Shower
- Level: Main
- Area: 40 Square Feet
- Dimensions: 5 x 8
Bathroom
- Description: Laminate Flooring
- Level: Main
- Area: 40 Square Feet
- Dimensions: 5 x 8
Bathroom
- Description: Tile Flooring, Step-In Shower
- Level: Basement
- Area: 36 Square Feet
- Dimensions: 4 x 9
Dining room
- Description: Laminate Flooring, Built-In Shelving With Lighting And Bench
- Level: Main
- Area: 126 Square Feet
- Dimensions: 14 x 9
Family room
- Description: Laminate Flooring, Fireplace, Built-In Shelving With Lighting, Backyard Access
- Level: Main
- Area: 240 Square Feet
- Dimensions: 12 x 20
Kitchen
- Description: Laminate Flooring, Stainless Steel Appliances
- Level: Main
- Area: 96 Square Feet
- Dimensions: 8 x 12
Laundry
- Description: Laminate Flooring, Sink
- Level: Basement
- Area: 221 Square Feet
- Dimensions: 13 x 17
Living room
- Description: Laminate Flooring, Built-In Bench
- Level: Main
- Area: 204 Square Feet
- Dimensions: 12 x 17
Media room
- Description: Laminate Flooring, Recessed Lighting, Egress Window
- Level: Basement
- Area: 319 Square Feet
- Dimensions: 11 x 29
Heating
- Forced Air
Cooling
- Evaporative Cooling
Appliances
- Included: Dishwasher, Freezer, Gas Water Heater, Microwave, Oven, Refrigerator, Washer, Water Purifier
Features
- Built-in Features, Pantry, Primary Suite, Smart Thermostat, Smoke Free
- Flooring: Laminate, Tile
- Windows: Double Pane Windows, Window Coverings
- Basement: Bath/Stubbed,Crawl Space,Full
- Number of fireplaces: 1
- Fireplace features: Living Room, Wood Burning
- Common walls with other units/homes: No Common Walls
Interior area
- Total structure area: 2,457
- Total interior livable area: 2,457 sqft
- Finished area above ground: 1,386
- Finished area below ground: 803
Property
Parking
- Total spaces: 2
- Parking features: Garage - Attached
- Attached garage spaces: 2
Features
- Levels: One
- Stories: 1
- Entry location: Exterior Access
- Exterior features: Garden, Private Yard, Rain Gutters
- Has private pool: Yes
- Pool features: Outdoor Pool, Private
- Fencing: Full
Lot
- Size: 10,291 Square Feet
- Features: Cul-De-Sac, Landscaped, Sprinklers In Front, Sprinklers In Rear
Details
- Parcel number: 077863
- Special conditions: Standard
Construction
Type & style
- Home type: SingleFamily
- Property subtype: Single Family Residence
Materials
- Brick, Wood Siding
Condition
- Year built: 1969
Utilities & green energy
- Sewer: Public Sewer
- Water: Public
- Utilities for property: Cable Available, Electricity Connected, Internet Access (Wired), Natural Gas Connected, Phone Available
Green energy
- Energy efficient items: Appliances, Windows
Community & HOA
Community
- Security: Carbon Monoxide Detector(s), Smoke Detector(s), Video Doorbell
- Subdivision: Woodland Valley
HOA
- Has HOA: No
Location
- Region: Arvada
Financial & listing details
- Price per square foot: $265/sqft
- Tax assessed value: $584,008
- Annual tax amount: $2,563
- Date on market: 2/22/2024
- Listing terms: Cash,Conventional,FHA,VA Loan
- Exclusions: Projector With Screen In The Basement. Dryer, Interior Furniture.
- Ownership: Individual
- Electric utility on property: Yes
Price history
| Date | Event | Price |
|---|---|---|
| 4/29/2024 | Sold | $650,647+2%$265/sqft |
Source:  REcolorado as distributed by MLS GRID #8633861 Report a problem REcolorado as distributed by MLS GRID #8633861 Report a problem | ||
| 3/31/2024 | Pending sale | $638,000$260/sqft |
Source: REcolorado as distributed by MLS GRID #8633861 Report a problem | ||
| 3/28/2024 | Price change | $638,000-1.8%$260/sqft |
Source: REcolorado as distributed by MLS GRID #8633861 Report a problem | ||
| 3/12/2024 | Listed for sale | $650,000$265/sqft |
Source: REcolorado as distributed by MLS GRID #8633861 Report a problem | ||
| 2/24/2024 | Pending sale | $650,000$265/sqft |
Source: REcolorado as distributed by MLS GRID #8633861 Report a problem | ||
| 2/22/2024 | Listed for sale | $650,000$265/sqft |
Source: REcolorado as distributed by MLS GRID #8633861 Report a problem | ||
Public tax history
| Year | Property taxes | Tax assessment |
|---|---|---|
| 2025 | $3,212 -0.1% | $36,501 +10.1% |
| 2024 | $3,216 +25.5% | $33,155 |
| 2023 | $2,563 -1.6% | $33,155 +26.7% |
| 2022 | $2,606 +2.9% | $26,175 -2.8% |
| 2021 | $2,531 | $26,927 +2.6% |
| 2020 | $2,531 +1.4% | $26,233 |
| 2019 | $2,497 +9.1% | $26,233 +12.2% |
| 2018 | $2,290 | $23,388 |
| 2017 | $2,290 +14.4% | $23,388 +12.5% |
| 2016 | $2,002 | $20,790 |
| 2015 | $2,002 +17.4% | $20,790 +23.4% |
| 2014 | $1,706 -2% | $16,845 |
| 2013 | $1,740 +2.1% | $16,845 -2.9% |
| 2012 | $1,704 -1.3% | $17,346 |
| 2011 | $1,726 +5.7% | $17,346 -1.9% |
| 2010 | $1,632 -8.6% | $17,690 |
| 2009 | $1,787 +0% | $17,690 -8.5% |
| 2008 | $1,787 +7.1% | $19,330 |
| 2007 | $1,668 +1% | $19,330 +8.2% |
| 2006 | $1,651 -0.9% | $17,870 -0.9% |
| 2005 | $1,666 +9.3% | $18,040 |
| 2004 | $1,525 +9.5% | $18,040 |
| 2003 | $1,392 +1.7% | $18,040 +11.3% |
| 2002 | $1,368 +5% | $16,210 +17.4% |
| 2001 | $1,304 -1% | $13,810 |
| 2000 | $1,316 | $13,810 |
Find assessor info on the county website
Neighborhood: Woodland Valley
Nearby homes
- $683,5005 bd4 ba2.8k sqft7057 Vivian Ct, Arvada, CO 80004Off Market
- $593,7003 bd3 ba1.6k sqft12352 W 71st Ave, Arvada, CO 80004Off Market

- $600,0006 bd3 ba3.3k sqft7058 Vivian Ct, Arvada, CO 80004Sold

- $678,1004 bd3 ba2.2k sqft7047 Vivian Ct, Arvada, CO 80004Off Market
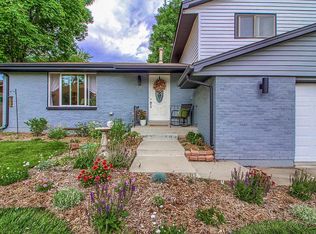
- $673,6005 bd3 ba2.2k sqft7068 Vivian Ct, Arvada, CO 80004Off Market
- $598,3003 bd3 ba1.6k sqft7048 Vivian Ct, Arvada, CO 80004Off Market
- $593,8002 bd2 ba1.6k sqft7038 Vivian Ct, Arvada, CO 80004Off Market
- $554,0004 bd2 ba1.3k sqft7037 Vivian Ct, Arvada, CO 80004Off Market
Nearby schools
GreatSchools rating
- 5/10Fremont Elementary SchoolGrades: K-5Distance: 0.8 mi
- 6/10Oberon Junior High SchoolGrades: 6-8Distance: 0.9 mi
- 7/10Arvada West High SchoolGrades: 9-12Distance: 1.1 mi
Schools provided by the listing agent
- Elementary: Fremont
- Middle: Oberon
- High: Arvada West
- District: Jefferson County R-1
Source: REcolorado as distributed by MLS GRID. This data may not be complete. We recommend contacting the local school district to confirm school assignments for this home.
Get a cash offer in 3 minutes
Find out how much your home could sell for in as little as 3 minutes with a no-obligation cash offer.
Estimated market value
$669,900
Get a cash offer in 3 minutes
Find out how much your home could sell for in as little as 3 minutes with a no-obligation cash offer.
Estimated market value
$669,900
- Colorado
- Jefferson County
- Arvada
- 80004
- Woodland Valley
- 7067 Vivian Court
Nearby cities
Nearby neighborhoods
Nearby zip codes
Other Arvada Topics
