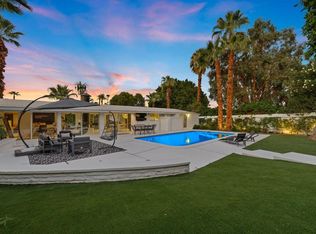
Set behind the gates of Thunderbird Heights, this approximately 2,600-square-foot residence presents an opportunity to create a sophisticated desert home in one of Rancho Mirage's most established residential communities.The three-bedroom, three-bath home has a comfortable, open scale, with vaulted ceilings, abundant natural light and a great room centered around a stacked-stone fireplace. The kitchen features granite countertops, Viking and Bosch appliances and generous cabinetry, while the primary suite includes an updated bath with a freestanding jetted tub and dual vanity.The possibilities extend well beyond the interiors. Set on approximately one-half acre, the property offers the space and privacy to create a distinctive indoor-outdoor desert retreat. An expansive terrace with retractable awnings provides a natural extension of the living areas and opens to a large yard with mature landscaping, a saltwater pebble-finish pool and spa, and bocce court.With its generous homesite, established outdoor spaces and desirable Thunderbird Heights setting, the property offers a compelling foundation for a buyer who wants to personalize, refine and create a residence that reflects their own vision of desert living.
Pending
Listed by: Keller Williams Luxury Homes • Geoff McIntosh & Associates • 760-933-3377
$1,295,000
70670 Boothill Rd, Rancho Mirage, CA 92270
3beds
2,600sqft
Single Family Residence
Built in 1976
0.5 Acres Lot
$1,277,100 Zestimate®
$498/sqft
$689/mo HOA
What's special
Bocce courtAbundant natural lightGranite countertopsViking and bosch appliancesEstablished outdoor spacesFreestanding jetted tubDual vanity
- 13 days
- 843
- 48
Zillow last checked:
Listing updated:
Listed by:
Geoff McIntosh & Associates DRE #00966266 760-933-3377,
Keller Williams Luxury Homes,
Cassandra Borja DRE #01384939 951-310-8181,
Keller Williams Luxury Homes
Source: CRMLS,MLS#: 219152146DA Originating MLS: California Desert AOR & Palm Springs AOR
Originating MLS: California Desert AOR & Palm Springs AORFacts & features
Interior
Bedrooms & bathrooms
- Bedrooms: 3
- Bathrooms: 3
- Full bathrooms: 1
- 3/4 bathrooms: 2
Rooms
- Room types: Bedroom, Living Room, Dining Room
Bedroom
- Features: Bedroom on Main Level
Bathroom
- Features: Bathtub, Low Flow Plumbing Fixtures, Remodeled, Separate Shower, Tile Counters, Vanity
Kitchen
- Features: Quartz Counters
Heating
- Central, Forced Air, Natural Gas
Cooling
- Electric
Appliances
- Included: Dishwasher, Gas Cooktop, Disposal, Gas Oven, Gas Range, Gas Water Heater, Microwave, Refrigerator, Water To Refrigerator
- Laundry: In Garage
Features
- Breakfast Bar, Breakfast Area, Cathedral Ceiling(s), Separate/Formal Dining Room, High Ceilings, Bedroom on Main Level
- Flooring: Carpet, Laminate
- Doors: Sliding Doors
- Windows: Blinds
- Has fireplace: Yes
- Fireplace features: Gas, Living Room
Interior area
- Total interior livable area: 2,600 sqft
Video & virtual tour
Property
Parking
- Total spaces: 6
- Parking features: Direct Access, Driveway, Garage, Garage Door Opener, Side By Side
- Garage spaces: 2
- Uncovered spaces: 4
Features
- Levels: One
- Stories: 1
- Patio & porch: Concrete
- Has private pool: Yes
- Pool features: Gunite, Electric Heat, In Ground, Pebble, Private, Salt Water
- Spa features: Gunite, Heated, In Ground, Private
- Fencing: Wood
- Has view: Yes
- View description: Mountain(s)
Lot
- Size: 0.5 Acres
- Features: Back Yard, Front Yard, Lawn, Landscaped, Yard
Details
- Parcel number: 690182011
- Special conditions: Standard
Construction
Type & style
- Home type: SingleFamily
- Architectural style: Contemporary
- Property subtype: Single Family Residence
Materials
- Stucco
- Foundation: Slab
- Roof: Concrete,Elastomeric
Condition
- Additions/Alterations
- New construction: No
- Year built: 1976
Utilities & green energy
- Sewer: Septic Tank
Community & HOA
Community
- Features: Gated
- Security: Gated Community, 24 Hour Security
- Subdivision: Thunderbird Heights
HOA
- Has HOA: Yes
- Amenities included: Controlled Access, Management, Pet Restrictions, Security, Cable TV
- HOA fee: $8,266 annually
- HOA name: Thunderbird Property Owners Association
Location
- Region: Rancho Mirage
Financial & listing details
- Price per square foot: $498/sqft
- Tax assessed value: $1,310,259
- Date on market: 9/2/2026
- Listing terms: Cash,Cash to New Loan
- Inclusions: Appliances as shown
- Exclusions: All furnishings and personal property
Estimated market value
$1,277,100
$1.21M - $1.34M
Not available
Price history
| Date | Event | Price |
|---|---|---|
| 9/8/2026 | Pending sale | $1,295,000$498/sqft |
Source:  Greater Palm Springs Realtors #219152146 Report a problem Greater Palm Springs Realtors #219152146 Report a problem | ||
| 9/2/2026 | Listed for sale | $1,295,000-23.6%$498/sqft |
Source: Greater Palm Springs Realtors #219152146 Report a problem | ||
| 3/10/2026 | Listing removed | $1,695,000$652/sqft |
Source: Greater Palm Springs Realtors #219141340 Report a problem | ||
| 3/5/2026 | Listed for sale | $1,695,000$652/sqft |
Source:  CDAR/ Desert Area MLS #219141340 Report a problem CDAR/ Desert Area MLS #219141340 Report a problem | ||
| 2/24/2026 | Listing removed | $1,695,000$652/sqft |
Source: CDAR/ Desert Area MLS #219141340 Report a problem | ||
| 1/14/2026 | Listed for sale | $1,695,000-2%$652/sqft |
Source: Greater Palm Springs Realtors #219141340 Report a problem | ||
| 6/1/2025 | Listing removed | $1,729,000$665/sqft |
Source: CDAR/ Desert Area MLS #219130259 Report a problem | ||
| 5/18/2025 | Listed for sale | $1,729,000-0.1%$665/sqft |
Source: Greater Palm Springs Realtors #219130259 Report a problem | ||
| 5/18/2025 | Listing removed | $1,729,900$665/sqft |
Source: CDAR/ Desert Area MLS #219120252 Report a problem | ||
| 11/20/2024 | Listed for sale | $1,729,900+2.1%$665/sqft |
Source: CDAR/ Desert Area MLS #219120252 Report a problem | ||
| 5/23/2024 | Listing removed | -- |
Source: CDAR/ Desert Area MLS #219111225 Report a problem | ||
| 5/14/2024 | Pending sale | $1,695,000$652/sqft |
Source: CDAR/ Desert Area MLS #219111225 Report a problem | ||
| 5/8/2024 | Listed for sale | $1,695,000+78.6%$652/sqft |
Source: CDAR/ Desert Area MLS #219111225 Report a problem | ||
| 5/31/2014 | Listing removed | $3,900$2/sqft |
Source: Keller Williams Realty #214015855 Report a problem | ||
| 5/7/2014 | Price change | $3,900-7.1%$2/sqft |
Source: Keller Williams Realty #214015855 Report a problem | ||
| 4/24/2014 | Listed for rent | $4,200+10.5%$2/sqft |
Source: Keller Williams Realty #214015855 Report a problem | ||
| 5/11/2013 | Listing removed | $3,800$1/sqft |
Source: Keller Williams Realty #21471642 Report a problem | ||
| 5/10/2013 | Listed for rent | $3,800+8.6%$1/sqft |
Source: Keller Williams Realty #21471642 Report a problem | ||
| 5/9/2013 | Listing removed | $949,000$365/sqft |
Source: Hilgenberg Realty Inc. #21364288 Report a problem | ||
| 3/1/2013 | Listed for sale | $949,000-0.1%$365/sqft |
Source: Hilgenberg Realty Inc. #21364288 Report a problem | ||
| 8/1/2012 | Listing removed | $3,500$1/sqft |
Source: Hilgenberg Realty Inc. #21458072 Report a problem | ||
| 7/24/2012 | Listed for rent | $3,500$1/sqft |
Source: Hilgenberg Realty Inc. #21458072 Report a problem | ||
| 2/8/2006 | Sold | $950,000+8.6%$365/sqft |
Source: Public Record Report a problem | ||
| 6/1/2005 | Sold | $875,000+2.9%$337/sqft |
Source: Public Record Report a problem | ||
| 7/27/2004 | Sold | $850,000+112.5%$327/sqft |
Source: Public Record Report a problem | ||
| 4/23/2003 | Sold | $400,000$154/sqft |
Source: Public Record Report a problem | ||
Public tax history
| Year | Property taxes | Tax assessment |
|---|---|---|
| 2026 | -- | $1,310,259 +2% |
| 2025 | $15,630 -1.7% | $1,284,568 +2% |
| 2024 | $15,898 +15.8% | $1,259,381 +19.4% |
| 2023 | $13,734 +9.4% | $1,055,115 +10% |
| 2022 | $12,555 +23% | $959,196 +23% |
| 2021 | $10,207 +17% | $779,833 +12% |
| 2020 | $8,728 +2.8% | $696,280 +3% |
| 2019 | $8,490 +3.9% | $676,000 +4% |
| 2018 | $8,168 +10% | $650,000 +10.5% |
| 2017 | $7,427 | $588,000 -8.6% |
| 2016 | $7,427 -5.4% | $643,000 |
| 2015 | $7,849 +22.3% | $643,000 +23.9% |
| 2014 | $6,421 | $519,000 -15.6% |
| 2013 | -- | $615,000 +3% |
| 2012 | -- | $597,000 +4.6% |
| 2011 | -- | $571,000 +7.1% |
| 2010 | -- | $533,000 -28.7% |
| 2009 | -- | $748,000 -12% |
| 2008 | -- | $850,000 -11.3% |
| 2007 | -- | $958,800 +7.4% |
| 2006 | -- | $892,500 +5% |
| 2005 | -- | $850,000 +173.7% |
| 2003 | -- | $310,567 +2% |
| 2002 | -- | $304,478 +2% |
| 2001 | $3,290 +2.5% | $298,509 +2% |
| 2000 | $3,210 | $292,657 |
Find assessor info on the county website
Monthly payment
Est. payment
Payment breakdown
Explore the cost of this home by adjusting the details. Changes won't be saved.Climate risks
Neighborhood: 92270
Nearby schools
Schools provided by the listing agent
- Elementary: Rancho Mirage
- Middle: Nellie N. Coffman
- High: Rancho Mirage
Source: CRMLS. This data may not be complete. We recommend contacting the local school district to confirm school assignments for this home.
Similar homes
- $1,299,0003 bd3 ba3.1k sqft16 Cornell Dr, Rancho Mirage, CA 92270For Sale
 MLS ID #219152573DA, Logan McPeak, Equity Union. CRMLS
 - $1,245,0004 bd3 ba2.5k sqft42694 E Veldt St, Rancho Mirage, CA 92270For Sale
 MLS ID #219152476DA, Randy Roy, Forte Partners Real Estate, Inc.. CRMLS
 - $1,225,0003 bd3 ba2.3k sqft71395 Biskra Rd, Rancho Mirage, CA 92270For Sale
 MLS ID #219143626DA, Team Michael Hilgenberg w/ Kel..., Keller Williams Realty. CRMLS
 - $1,360,0003 bd3 ba3k sqft88 Princeton Dr, Rancho Mirage, CA 92270For Sale
 MLS ID #219148729DA, Equity Union Onsite-The Springs, Equity Union. CRMLS
Local buyer's agents are ready to help
