Skip main navigation
Off market
Street View
  • $343,500

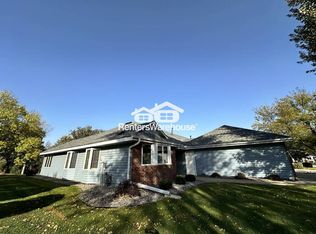
    7068 24th St N, Oakdale, MN 55128

    2beds
    1,813sqft
    Townhouse
    Built in 1990
    9,147 Square Feet Lot
    $343,500 Zestimate®
    $189/sqft
    $2,232 Estimated rent

    Home value

    $343,500

    $326,000 - $361,000

    $2,232/mo

    Zestimate® history
    Loading
    Loading...

    Owner options

    List your home for rent

    $2,232/mo

    Rent Zestimate®

    Find your next renter with Zillow Rental Manager. Plus, with online applications, you can quickly screen prospective tenants – for free.

    Learn more

    $2,232/mo

    Rent Zestimate®

    Refinance and save

    $2,411/mo

    Est. payment

    Refinancing to a lower rate could help reduce your monthly payments and save thousands over the life of the loan.

    See today's rates

    $2,411/mo

    Est. payment

    Explore your selling options

    Work with a Zillow partner agent

    Leverage their expertise and Zillow's premium Showcase listings to get your home seen by more buyers.

    Get started

    List with your own agent

    Get your home in front of millions of buyers by listing it on Zillow.

    Learn how to do it

    Sell it yourself

    Take full control of how buyers see your home on Zillow by listing For Sale by Owner (FSBO).

    List your home

    What's special

    Single one level townhome, large kitchen with double bay windows. Eat in kitchen area. Vaulted ceilings in foyer and living room/dining room. Also has sunroom, private patio and large backyard. Flooring: Luxury vinyl planks installed in all areas except bedrooms and baths in 2019. Spotless home with quality appliances,large two car garage with a large amount of built in storage cabinets and drop down extra storage. Close to conveniences and major freeways. Gorgeous corner fireplace added 2015. New windows and patio door 2014 New roof 2016. Full kitchen upgrade 2016 (cabinets refaced and some replaced, pull-out shelves throughout, quiet close cabinets, quartz counter-tops and all new stainless steel appliances). New California Closet designs installed in Master bedroom and laundry room installed in 2021. Epoxy to garage floor in 2022. Bathroom upgrades to owner suite and main bathroom 2022.

    This property is off market, which means it's not currently listed for sale or rent on Zillow. This may be different from what's available on other websites or public sources.

    Facts & features

    Interior

    Bedrooms & bathrooms
    • Bedrooms: 2
    • Bathrooms: 2
    • Full bathrooms: 1
    • 3/4 bathrooms: 1
    Heating
    • Baseboard, Forced air, Gas
    Cooling
    • Central
    Appliances
    • Included: Dishwasher, Dryer, Garbage disposal, Microwave, Range / Oven, Refrigerator, Washer
    Features
    • Flooring: Carpet, Linoleum / Vinyl
    • Basement: None
    • Has fireplace: Yes
    Interior area
    • Total interior livable area: 1,813 sqft

    Property

    Parking
    • Total spaces: 2
    • Parking features: Garage - Attached
    Features
    • Exterior features: Vinyl, Brick, Cement / Concrete
    • Has view: Yes
    • View description: Territorial
    Lot
    • Size: 9,147 Square Feet
    Details
    • Parcel number: 2002921320093

    Construction

    Type & style
    • Home type: Townhouse
    Materials
    • Roof: Asphalt
    Condition
    • Year built: 1990

    Community & HOA

    HOA
    • Has HOA: Yes
    • HOA fee: $284 monthly
    Location
    • Region: Oakdale

    Financial & listing details

    • Price per square foot: $189/sqft
    • Tax assessed value: $315,600
    • Annual tax amount: $3,542

    Price history

    DateEventPrice
    4/23/2013Sold$190,000$105/sqft
    Source: Public Record Report a problem
    8/31/2012Sold$190,000-5%$105/sqft
    Source: Lake Superior Area Realtors as distributed by MLS GRID #1934900 Report a problem
    4/25/2012Price change$199,900-4.8%$110/sqft
    Source: Coldwell Banker Burnet - White Bear Lake #4168159 Report a problem
    1/24/2012Price change$209,900-2.1%$116/sqft
    Source: Coldwell Banker Burnet - White Bear Lake #4116714 Report a problem
    7/15/2011Listed for sale$214,500+7.2%$118/sqft
    Source: Coldwell Banker Burnet - White Bear Lake #4067952 Report a problem
    1/12/2010Sold$200,000$110/sqft
    Source: Public Record Report a problem
    9/16/2009Sold$200,000$110/sqft
    Source: Lake Superior Area Realtors as distributed by MLS GRID #1387060 Report a problem

    Public tax history

    YearProperty taxesTax assessment
    2025$3,542 -1.2%$297,500 -8.2%
    2024$3,584 -1.1%$324,100 +9.2%
    2023$3,624 +5%$296,700 +14.7%
    2022$3,452 -8.2%$258,600 -4.7%
    2021$3,762 +8%$271,400 +1.8%
    2020$3,482 $266,700
    2019$3,482 $266,700 +13.9%
    2018$3,482 +14.1%$234,200 +8.6%
    2017$3,052 +8.4%$215,700 +5.1%
    2016$2,816 +20%$205,200 +44.3%
    2015$2,346 $142,200 +7.2%
    2013$2,346 +10.3%$132,700 +3.8%
    2012$2,126 $127,800 -26.2%
    2011$2,126 +1%$173,200 -19.5%
    2010$2,104 -3.6%$215,100
    2009$2,182 +4.8%--
    2008$2,082 +3.4%--
    2007$2,014 -4.9%--
    2006$2,118 +5.5%--
    2005$2,007 +5.6%--
    2004$1,901 -6.7%--
    2003$2,037 --
    Find assessor info on the county website

    Neighborhood: 55128

    Nearby schools

    GreatSchools rating
    Schools provided by the listing agent
    • District: 622 - North St Paul-Maplewood

    Source: The MLS. This data may not be complete. We recommend contacting the local school district to confirm school assignments for this home.

    Get a cash offer in 3 minutes
    Find out how much your home could sell for in as little as 3 minutes with a no-obligation cash offer.
    Estimated market value
    $343,500
    Get a cash offer in 3 minutes
    Find out how much your home could sell for in as little as 3 minutes with a no-obligation cash offer.
    Estimated market value
    $343,500