Skip main navigation
Off market
  • $606,900

    7068 Buckhorn Trl, Saint Cloud, FL 34771

    4beds
    2,264sqft
    Single Family Residence
    Built in 1989
    1 Acres Lot
    $606,900 Zestimate®
    $268/sqft
    $3,419 Estimated rent

    Home value

    $606,900

    $570,000 - $643,000

    $3,419/mo

    Zestimate® history
    Loading
    Loading...

    Owner options

    List your home for rent

    $3,419/mo

    Rent Zestimate®

    Find your next renter with Zillow Rental Manager. Plus, with online applications, you can quickly screen prospective tenants – for free.

    Learn more

    $3,419/mo

    Rent Zestimate®

    Refinance and save

    $3,977/mo

    Est. payment

    Refinancing to a lower rate could help reduce your monthly payments and save thousands over the life of the loan.

    See today's rates

    $3,977/mo

    Est. payment

    Explore your selling options

    Work with a Zillow partner agent

    Leverage their expertise and Zillow's premium Showcase listings to get your home seen by more buyers.

    Get started

    List with your own agent

    Get your home in front of millions of buyers by listing it on Zillow.

    Learn how to do it

    Sell it yourself

    Take full control of how buyers see your home on Zillow by listing For Sale by Owner (FSBO).

    List your home

    What's special

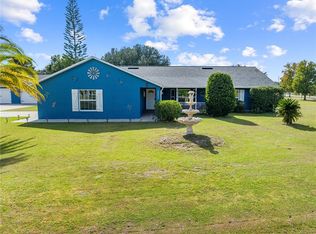
    BAY LAKE RANCH - Country setting featuring acre plus homesites of custom homes. Long paver driveway leads to the beautiful brick home nestled far back on fully cleared acre. New roof. Oversized 930 SF double car garage. Excellent curb appeal. The interior of the home has been tastefully decorated and extremely well cared for. Remodeled kitchen features stylish wood cabinets, granite countertops, tile backsplash, modern appliance package and stone flooring. Long country style dining room. Every detail has been considered in updating this gorgeous home from flooring to fixtures and everything in between. The master suite is majestic in size and decor with an equally impressive master bathroom. Large walk in closet. Whirlpool tub, separate shower, large linen closet. This split bedroom plan has two guest bedrooms, and additional en suite for Mom. The outside entertainment area has it all! The massive swimming pool and porch have paver decking -- huge covered area and completely screened. Plus a paver patio with firepit. Then there is a the 40 x 60 pole barn. This home needs to be on the "must see" list. Harmony school district. Easy access to Lake Nona, Medical City area and Melbourne Beach.

    This property is off market, which means it's not currently listed for sale or rent on Zillow. This may be different from what's available on other websites or public sources.
    Originating MLS: Osceola

    Facts & features

    Interior

    Bedrooms & bathrooms
    • Bedrooms: 4
    • Bathrooms: 3
    • Full bathrooms: 3
    Heating
    • Forced air, Electric
    Cooling
    • Central
    Appliances
    • Included: Dishwasher, Garbage disposal, Microwave, Range / Oven, Refrigerator
    Features
    • Ceiling Fans(s), Split Bedroom, Walk-In Closet(s), Solid Wood Cabinets
    • Flooring: Tile, Carpet
    • Fireplace features: Living Room, Decorative
    Interior area
    • Structure area source: Public Records
    • Total interior livable area: 2,264 sqft

    Property

    Parking
    • Total spaces: 7
    • Parking features: Garage - Attached
    Features
    • Levels: One
    • Patio & porch: Patio, Screened, Covered, Enclosed
    • Exterior features: Cement / Concrete
    • Pool features: In Ground, Screen Enclosure
    Lot
    • Size: 1 Acres
    • Features: In County, Street Paved
    • Residential vegetation: Mature Landscaping, Trees/Landscaped, Oak Trees
    Details
    • Additional structures: Workshop, Barn(s)
    • Parcel number: 182632259900011470
    • Zoning: OA1A

    Construction

    Type & style
    • Home type: SingleFamily
    • Architectural style: Conventional
    • Property subtype: Single Family Residence
    Materials
    • Foundation: Footing
    • Roof: Composition
    Condition
    • Year built: 1989

    Utilities & green energy

    • Sewer: Septic Tank
    • Water: Well
    • Utilities for property: Cable Connected

    Community & HOA

    Community
    • Subdivision: BAY LAKE RANCH UNIT 03
    Location
    • Region: Saint Cloud

    Financial & listing details

    • Price per square foot: $268/sqft
    • Tax assessed value: $495,200
    • Annual tax amount: $4,513
    • Listing terms: Cash, Conventional, VA Loan
    • Ownership: Fee Simple

    Price history

    DateEventPrice
    4/17/2020Sold$417,500-2.9%$184/sqft
    Source: Public Record Report a problem
    3/9/2020Pending sale$429,900$190/sqft
    Source: REMAX PREMIER PROPERTIES #S5031391 Report a problem
    3/9/2020Listed for sale$429,900$190/sqft
    Source: REMAX PREMIER PROPERTIES #S5031391 Report a problem
    3/9/2020Pending sale$429,900$190/sqft
    Source: REMAX PREMIER PROPERTIES #S5031391 Report a problem
    3/9/2020Listed for sale$429,900+11.7%$190/sqft
    Source: REMAX PREMIER PROPERTIES #S5031391 Report a problem
    8/1/2019Sold$385,000+1.3%$170/sqft
    Source: Public Record Report a problem
    5/31/2019Pending sale$379,900$168/sqft
    Source: RE/MAX Premier Properties #S5018322 Report a problem
    5/25/2019Listed for sale$379,900+90%$168/sqft
    Source: REMAX PREMIER PROPERTIES #S5018322 Report a problem
    8/8/2017Sold$200,000+4.7%$88/sqft
    Source: Public Record Report a problem
    3/19/2009Sold$191,000-49.7%$84/sqft
    Source: Public Record Report a problem
    5/18/2008Listing removed$380,000$168/sqft
    Source: Visual Tour #S4625456 Report a problem
    8/14/2007Listed for sale$380,000$168/sqft
    Source: Visual Tour #S4625456 Report a problem

    Public tax history

    YearProperty taxesTax assessment
    2025$4,513 +4.9%$495,200 +0.2%
    2024$4,300 +2.2%$494,100 +12.3%
    2023$4,210 +4.1%$439,800 +21.5%
    2022$4,044 +0.7%$362,000 +14.2%
    2021$4,016 -18.4%$317,100 +4.8%
    2020$4,924 +62.7%$302,500 +20.5%
    2019$3,026 $251,000 +21.9%
    2018$3,026 +3.5%$205,900 +4.1%
    2017$2,924 -15.5%$197,800 +4%
    2016$3,459 +2.7%$190,200 +3.2%
    2015$3,369 +7.8%$184,300 +4.9%
    2014$3,125 $175,700 +14.8%
    2013-- $153,100 +2.2%
    2012-- $149,800 -6.3%
    2011-- $159,800 -4.8%
    2010-- $167,800 -20.7%
    2009-- $211,500 -29.3%
    2008-- $299,100 -9.3%
    2007-- $329,700 +31.5%
    2006-- $250,800 +52%
    2005-- $165,000 +15.2%
    2004-- $143,200
    2003-- $143,200 +10.3%
    2002$1,711 +2%$129,811 +1.6%
    2001$1,676 +1.5%$127,767 +3%
    2000$1,651 $124,046
    Find assessor info on the county website

    Neighborhood: 34771

    Nearby schools

    GreatSchools rating
    Schools provided by the listing agent
    • Elementary: Harmony Community School (K-8)
    • Middle: Harmony Middle
    • High: Harmony High

    Source: The MLS. This data may not be complete. We recommend contacting the local school district to confirm school assignments for this home.

    Get a cash offer in 3 minutes
    Find out how much your home could sell for in as little as 3 minutes with a no-obligation cash offer.
    Estimated market value
    $606,900
    Get a cash offer in 3 minutes
    Find out how much your home could sell for in as little as 3 minutes with a no-obligation cash offer.
    Estimated market value
    $606,900