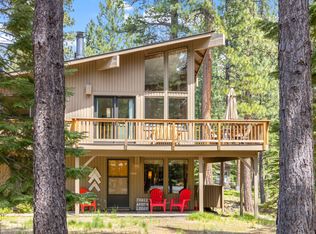
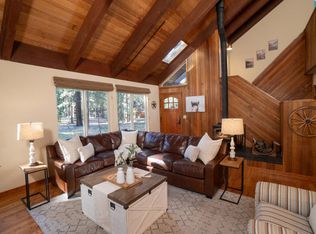
Discover your one-of-a-kind sanctuary in Black Butte Ranch. This masterfully remodeled home blends modern luxury with mountain serenity, offering a rare opportunity for a primary residence, vacation escape, or savvy investment. The heart of the home features a vaulted living room and a newly built kitchen in 2023 equipped with a 36'' range and premium finishes. The versatile floor plan includes two primary suites (one on each level), an additional bedroom, a private den with outdoor access, and a cozy loft perfect for extra guests or a home office. Set on a .47-acre forested lot, the property invites you to unwind on the expansive decks or in the private hot tub. A newly constructed 1.5-car heated garage provides the perfect climate-controlled space for your vehicles and adventure gear. Peace and quiet await in this resort retreat, perfectly positioned for its next chapter.
Active
Price cut: $22.6K (5/22)
$874,900
70684 Steeple Bush #153, Sisters, OR 97759
3beds
2baths
1,873sqft
:
Get pre-qualified$6,506/mo
Single Family Residence
Built in 1981
0.47 Acres Lot
$848,100 Zestimate®
$467/sqft
$581/mo HOA
What's special
Premium finishesMasterfully remodeled homePrivate hot tubExpansive decksModern luxuryAdditional bedroom
- 175 days |
- 397 |
- 16 |
Zillow last checked:
Listing updated:
Listed by:
Ponderosa Properties 541-549-2002
Source: Oregon Datashare,MLS#: 220214353
Facts & features
Interior
Bedrooms & bathrooms
- Bedrooms: 3
- Bathrooms: 2
Heating
- Fireplace(s), Electric, ENERGY STAR Qualified Equipment, Forced Air, Heat Pump, Propane
Cooling
- Central Air, ENERGY STAR Qualified Equipment, Heat Pump
Appliances
- Included: Dishwasher, Disposal, Dryer, Microwave, Oven, Range, Range Hood, Refrigerator, Washer, Water Heater
Features
- Built-in Features, Ceiling Fan(s), Fiberglass Stall Shower, In-Law Floorplan, Kitchen Island, Laminate Counters, Linen Closet, Open Floorplan, Pantry, Primary Downstairs, Smart Thermostat, Soaking Tub, Solid Surface Counters, Vaulted Ceiling(s), Walk-In Closet(s)
- Flooring: Carpet, Hardwood, Tile, Vinyl
- Windows: Double Pane Windows, Skylight(s), Wood Frames
- Basement: None
- Has fireplace: Yes
- Fireplace features: Family Room, Living Room, Propane
- Common walls with other units/homes: No Common Walls
Interior area
- Total structure area: 1,873
- Total interior livable area: 1,873 sqft
Video & virtual tour
Property
Parking
- Total spaces: 2
- Parking features: Asphalt, Detached, Driveway, Garage Door Opener, Heated Garage, Workshop in Garage
- Garage spaces: 2
- Has uncovered spaces: Yes
Features
- Levels: Two
- Stories: 2
- Patio & porch: Deck, Patio
- Spa features: Spa/Hot Tub
- Has view: Yes
- View description: Neighborhood, Territorial
Lot
- Size: 0.47 Acres
- Features: Landscaped, Level, Native Plants, Sprinkler Timer(s), Sprinklers In Front, Sprinklers In Rear, Wooded
Details
- Parcel number: 145541
- Zoning description: BBRR
- Special conditions: Standard
Construction
Type & style
- Home type: SingleFamily
- Architectural style: Northwest
- Property subtype: Single Family Residence
Materials
- Frame
- Foundation: Stemwall
- Roof: Metal
Condition
- New construction: No
- Year built: 1981
Utilities & green energy
- Sewer: Septic Tank
- Water: Public
Community & HOA
Community
- Features: Pool, Pickleball, Access to Public Lands, Playground, Short Term Rentals Allowed, Sport Court, Tennis Court(s), Trail(s)
- Security: Carbon Monoxide Detector(s), Smoke Detector(s)
- Subdivision: South Meadow
HOA
- Has HOA: Yes
- Amenities included: Clubhouse, Firewise Certification, Fitness Center, Gated, Golf Course, Landscaping, Park, Pickleball Court(s), Playground, Pool, Resort Community, Restaurant, RV/Boat Storage, Security, Sewer, Snow Removal, Sport Court, Stable(s), Tennis Court(s), Trail(s), Trash, Water
- HOA fee: $581 monthly
Location
- Region: Sisters
Financial & listing details
- Price per square foot: $467/sqft
- Annual tax amount: $8,011
- Date on market: 1/29/2026
- Cumulative days on market: 398 days
- Listing terms: Cash,Conventional,VA Loan
- Inclusions: Kitchen appliances.
- Exclusions: All art and furniture.
- Road surface type: Paved
Estimated market value
$848,100
$806,000 - $891,000
$3,003/mo
Price history
| Date | Event | Price |
|---|---|---|
| 5/22/2026 | Price change | $874,900-2.5%$467/sqft |
Source:  Oregon Datashare #220214353 Report a problem Oregon Datashare #220214353 Report a problem | ||
| 3/31/2026 | Price change | $897,500-2.6%$479/sqft |
Source: Oregon Datashare #220214353 Report a problem | ||
| 2/10/2026 | Price change | $921,000-2.5%$492/sqft |
Source: Oregon Datashare #220214353 Report a problem | ||
| 1/29/2026 | Listed for sale | $945,000+98.9%$505/sqft |
Source: Oregon Datashare #220214353 Report a problem | ||
| 8/25/2020 | Sold | $475,000+8.2%$254/sqft |
Source: Oregon Datashare #220105256 Report a problem | ||
| 7/21/2020 | Pending sale | $439,000$234/sqft |
Source: Century 21 Lifestyles Realty B #220105256 Report a problem | ||
| 7/18/2020 | Listed for sale | $439,000$234/sqft |
Source: Century 21 Lifestyles Realty B #220105256 Report a problem | ||
Public tax history
Tax history is unavailable.
Find assessor info on the county website
Monthly payment
Est. payment
Payment breakdown
Explore the cost of this home by adjusting the details. Changes won't be saved.Climate risks
Neighborhood: 97759
Nearby schools
GreatSchools rating
- 8/10Sisters Elementary SchoolGrades: K-5Distance: 5.9 mi
- 7/10Sisters Middle SchoolGrades: 6-8Distance: 6.1 mi
- 8/10Sisters High SchoolGrades: 9-12Distance: 5.8 mi
Schools provided by the listing agent
- Elementary: Sisters Elem
- Middle: Sisters Middle
- High: Sisters High
Source: Oregon Datashare. This data may not be complete. We recommend contacting the local school district to confirm school assignments for this home.
- $817,4003 bd3 ba1.8k sqft70684 Steeple Bush, Sisters, OR 97759Off Market
- $695,0003 bd2 ba1.1k sqft70686 Steeple Bush #152, Sisters, OR 97759For Sale

- $641,3003 bd2 ba1.1k sqft70686 Steeple Bush, Sisters, OR 97759Off Market

- $896,5003 bd3 ba1.8k sqft70682 Steeple Bush, Sisters, OR 97759Off Market
- $1,189,0004 bd4 ba3.3k sqft70681 Steeple Bush, Sisters, OR 97759Off Market
- $897,6003 bd2 ba2.3k sqft70691 Woodlandsta, Sisters, OR 97759Off Market
- $948,2003 bd2 ba2.6k sqft70680 Steeple Bush, Sisters, OR 97759Off Market
- $594,5003 bd2 ba1.2k sqft70685 Woodlandsta, Sisters, OR 97759Off Market
A local agent can set up tours, give advice and negotiate with sellers.
A local lender can help you make sure your offer is ready when you are.
Similar homes
- $950,0004 bd2 ba2.1k sqft70474 Alum Root, Sisters, OR 97759For Sale
 MLS ID #220225804, Tim Kizziar, Kizziar Property Co.. Oregon Datashare
 - $695,0003 bd2 ba1.1k sqft70686 Steeple Bush #152, Sisters, OR 97759For SaleMLS ID #220225698, Thomas Arends, Ponderosa Properties. Oregon Datashare
- $925,0004 bd3 ba1.9k sqft70701 Pasque Flower #94, Sisters, OR 97759For Sale
 MLS ID #220209466, Jenn L Schaake, Cascade Hasson SIR. Oregon Datashare
 - $885,0002 bd2 ba1.4k sqft13737 Speedwell #87, Sisters, OR 97759For Sale
 MLS ID #220224563, Thomas Arends, Ponderosa Properties. Oregon Datashare
 - $849,0004 bd3 ba1.8k sqft13569 Valerian #Ah3, Sisters, OR 97759For SaleMLS ID #220224588, Susan E. Bird, Stellar Realty Northwest. Oregon Datashare
- $785,0003 bd2 ba1.6k sqft70675 Pasque Flower Sm80, Sisters, OR 97759For SaleMLS ID #220218117, Brittney Vinton, Black Butte Realty Group. Oregon Datashare
- $895,0003 bd2 ba1.5k sqft71073 Bracken Ln #Gh92, Sisters, OR 97759For SaleMLS ID #220220748, Brittney Vinton, Black Butte Realty Group. Oregon Datashare
- $775,0003 bd2 ba1.6k sqft13668 Owls Clover #3, Sisters, OR 97759For SaleMLS ID #220214827, Thomas Arends, Ponderosa Properties. Oregon Datashare
- $795,0003 bd2 ba1.8k sqft13579 Sundew #34, Sisters, OR 97759For SaleMLS ID #220193171, Thomas Arends, Ponderosa Properties. Oregon Datashare
- $850,0003 bd3 ba1.9k sqft13251 Snowbrush #266, Sisters, OR 97759For SaleMLS ID #220207161, Ross Kennedy, Stellar Realty Northwest. Oregon Datashare
- $749,0003 bd2 ba1.7k sqft70483 Ponderosa Ln #Gm-116, Sisters, OR 97759For SaleMLS ID #220220379, Ross Kennedy, Stellar Realty Northwest. Oregon Datashare
- $929,0004 bd2 ba1.7k sqft71105 Meadow Grass Cir #Gh18, Sisters, OR 97759For SaleMLS ID #220223334, Mark L Morzov, Cascade Hasson SIR. Oregon Datashare
- $729,9003 bd2 ba1.3k sqft70668 Kaporie #11, Sisters, OR 97759For SaleMLS ID #220222067, Beau L. Dyer, Ponderosa Properties. Oregon Datashare
- $995,0003 bd3 ba2k sqft70833 Goosefoot #303, Sisters, OR 97759For SaleMLS ID #220221728, Thomas Arends, Ponderosa Properties. Oregon Datashare
- $699,0003 bd2 ba1.2k sqft13620 Vetch, Sisters, OR 97759For SaleMLS ID #220218840, Robyn Grimes Tuttle, Premiere Property Group, LLC. Oregon Datashare
- $915,0003 bd2 ba2k sqft69986 W Meadow Pkwy, Sisters, OR 97759For SaleMLS ID #220221899, Suzanna Fierstos, Keller Williams Realty Central Oregon. Oregon Datashare
- $899,0003 bd2 ba1.7k sqft15020 Remuda Rd, Sisters, OR 97759For SaleMLS ID #220220765, Suzanne Carvlin, Avenir Realty. Oregon Datashare
- $950,0002 bd4 ba1.8k sqft69741 Old Wagon Rd, Sisters, OR 97759For SaleMLS ID #220224218, Tina Marie Perin, Stellar Realty Northwest. Oregon Datashare
- $949,0004 bd2 ba2.3k sqft15917 Pinion Jay Ln, Sisters, OR 97759For SaleMLS ID #220222581, Andrew Scott Ellis, High Desert Realty, LLC. Oregon Datashare
- $850,0002 bd1 ba1.8k sqft16011 Old Juniper Rd, Sisters, OR 97759For SaleMLS ID #220218120, Donnie John Eggers, Nexus 360 Realty. Oregon Datashare
