Skip main navigation
Closed
  • Listed by: Berkshire Hathaway HomeServices Select Properties • Kelley L Fletcher • 636-541-8241
    Bought with: Dielmann Sotheby's International Realty
    Price Unknown

    7069 Black Horse Dr, O'Fallon, MO 63368

    4beds
    3,747sqft
    Single Family Residence
    Built in 2003
    7,840 Square Feet Lot
    $537,300 Zestimate®
    $--/sqft
    $3,986 Estimated rent

    Home value

    $537,300

    $500,000 - $575,000

    $3,986/mo

    Zestimate® history
    Loading
    Loading...

    Owner options

    List your home for rent

    $3,986/mo

    Rent Zestimate®

    Find your next renter with Zillow Rental Manager. Plus, with online applications, you can quickly screen prospective tenants – for free.

    Learn more

    $3,986/mo

    Rent Zestimate®

    Refinance and save

    $450/mo

    Est. payment

    Refinancing to a lower rate could help reduce your monthly payments and save thousands over the life of the loan.

    See today's rates

    $450/mo

    Est. payment

    Explore your selling options

    Work with a Zillow partner agent

    Leverage their expertise and Zillow's premium Showcase listings to get your home seen by more buyers.

    Get started

    List with your own agent

    Get your home in front of millions of buyers by listing it on Zillow.

    Learn how to do it

    Sell it yourself

    Take full control of how buyers see your home on Zillow by listing For Sale by Owner (FSBO).

    List your home

    What's special

    Finished basementFully fenced backyardOpen floor planUpdated en suite bathroomVaulted primary suiteJack and jill bathroomPrivate bath
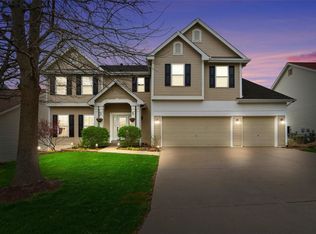
    Welcome to this beautiful 4-bedroom, 3.5-bathroom home in the highly sought-after Fieldstone Farms subdivision! This spacious two-story home offers gorgeous hardwood floors throughout the main level and brand-new carpet upstairs. Enjoy peace of mind with a brand-new roof and gutters. The home offers a open floor plan with a stunning two-story family room with 20 foot ceilings. Upstairs, you'll find a vaulted primary suite complete with an updated en suite bathroom featuring new flooring and double vanity. All bedrooms include custom closet systems for added organization. Two bedrooms share a convenient Jack & Jill bathroom, while the fourth bedroom enjoys its own private bath. The finished basement is ideal for entertaining with plenty of finished space as well as lots of storage. Step outside of the kitchen to a deck and patio that overlook a fully fenced backyard that is ideal for pets, kids, or outdoor entertaining. The garage includes an extra-deep bay, perfect for a golf cart, lawn equipment, or workshop setup. This home is located in a community known for its top-rated schools, friendly atmosphere, which includes access to the neighborhood pool and fishing lake. With its combination of comfort, function, and location, this property is the perfect place to call home! Don't miss this move-in ready gem with thoughtful upgrades and space for everyone!

    Zillow last checked:

    Listing updated:

    Listed by:

    Kelley L Fletcher 636-541-8241,

    Berkshire Hathaway HomeServices Select Properties

    Bought with:

    Emil Ragimov, 2020000469

    Dielmann Sotheby's International Realty

    Source: MARIS,MLS#: 25056330MLS LogoOriginating MLS: East Central Board of REALTORS

    Facts & features

    Interior

    Bedrooms & bathrooms
    • Bedrooms: 4
    • Bathrooms: 4
    • Full bathrooms: 3
    • 1/2 bathrooms: 1
    • Main level bathrooms: 1
    Primary bedroom
    • Level: Second
    • Area: 234
    • Dimensions: 18x13
    Bedroom
    • Level: Second
    • Area: 180
    • Dimensions: 15x12
    Bedroom 2
    • Level: Second
    • Area: 143
    • Dimensions: 13x11
    Family room
    • Level: Main
    • Area: 312
    • Dimensions: 24x13
    Kitchen
    • Level: Main
    • Area: 154
    • Dimensions: 14x11
    Living room
    • Level: Main
    • Area: 196
    • Dimensions: 14x14
    Heating
    • Forced Air, Natural Gas
    Cooling
    • Central Air, Electric
    Appliances
    • Included: Electric Cooktop, Dishwasher, Disposal, Microwave, Oven, Gas Water Heater
    • Laundry: Main Level
    Features
    • Breakfast Bar, Double Vanity, Eat-in Kitchen, Entrance Foyer, High Ceilings, High Speed Internet, Kitchen Island, Pantry, Separate Dining, Separate Shower, Soaking Tub, Storage, Vaulted Ceiling(s), Walk-In Closet(s)
    • Flooring: Carpet, Laminate, Wood
    • Doors: Panel Door(s), Sliding Doors
    • Windows: Bay Window(s), Blinds, Shutters
    • Basement: Concrete,Partially Finished,Storage Space,Sump Pump
    • Number of fireplaces: 1
    • Fireplace features: Family Room
    Interior area
    • Total structure area: 3,747
    • Total interior livable area: 3,747 sqft
    • Finished area above ground: 2,747
    • Finished area below ground: 1,000

    Property

    Parking
    • Total spaces: 2
    • Parking features: Garage, Garage Door Opener
    • Attached garage spaces: 2
    Features
    • Levels: Two
    • Patio & porch: Deck
    • Fencing: Back Yard,Wrought Iron
    Lot
    • Size: 7,840 Square Feet
    • Features: Back Yard, Front Yard, Landscaped, Level, Some Trees
    Details
    • Parcel number: 3157D8848000157.0000000
    • Special conditions: Standard

    Construction

    Type & style
    • Home type: SingleFamily
    • Architectural style: Traditional
    • Property subtype: Single Family Residence
    Materials
    • Brick, Vinyl Siding
    • Foundation: Concrete Perimeter
    • Roof: Architectural Shingle
    Condition
    • Year built: 2003

    Utilities & green energy

    • Electric: Ameren
    • Sewer: Public Sewer
    • Water: Public

    Community & HOA

    Community
    • Features: Fishing, Lake, Pool, Sidewalks
    • Subdivision: Fieldstone Farms
    HOA
    • Has HOA: Yes
    • Amenities included: Lake, Playground, Pool
    • Services included: Maintenance Grounds, Common Area Maintenance, Pool Maintenance, Pool
    • HOA fee: $450 annually
    • HOA name: Fieldstone Farms HOA
    Location
    • Region: Ofallon

    Financial & listing details

    • Tax assessed value: $459,200
    • Annual tax amount: $5,363
    • Date on market: 8/22/2025
    • Cumulative days on market: 12 days
    • Listing terms: Cash,Conventional,FHA,VA Loan

    Price history

    DateEventPrice
    10/10/2025Sold--
    Source: MARIS #25056330 Report a problem
    9/4/2025Pending sale$525,000$140/sqft
    Source: MARIS #25056330 Report a problem
    8/22/2025Listed for sale$525,000+84.3%$140/sqft
    Source: MARIS #25056330 Report a problem
    10/28/2010Sold--
    Source: Public Record Report a problem
    7/19/2010Price change$284,900-1.4%$76/sqft
    Source: Prudential Patterson Realtors #10041754 Report a problem
    7/8/2010Price change$289,000-0.7%$77/sqft
    Source: NRT StLouis #10024014 Report a problem
    6/25/2010Price change$291,000-0.7%$78/sqft
    Source: NRT StLouis #10024014 Report a problem
    6/6/2010Price change$293,000-0.3%$78/sqft
    Source: NRT StLouis #10024014 Report a problem
    6/5/2010Price change$294,000-1%$78/sqft
    Source: NRT StLouis #10024014 Report a problem
    5/30/2010Price change$297,000-1%$79/sqft
    Source: NRT StLouis #10024014 Report a problem
    4/22/2010Listed for sale$300,000$80/sqft
    Source: NRT StLouis #10024014 Report a problem

    Public tax history

    YearProperty taxesTax assessment
    2025$5,550 +3.5%$87,248 +4.4%
    2024$5,363 -0.1%$83,542
    2023$5,365 +17.8%$83,542 +26.9%
    2022$4,556 $65,818
    2021-- $65,818 +10.7%
    2020-- $59,473
    2019$4,269 $59,473 +4.7%
    2018$4,269 +1.4%$56,826
    2017$4,210 +10.8%$56,826 +15%
    2016$3,799 +0.5%$49,414
    2015$3,782 +1.5%$49,414 +3.9%
    2014$3,726 $47,569
    2013-- $47,569 -5.1%
    2012-- $50,100 +0.8%
    2011-- $49,680
    2010-- $49,680
    2009-- $49,680 -11.6%
    2008-- $56,180 -80.2%
    2007-- $283,340
    2006-- $283,340
    2005-- $283,340 +709.5%
    2004-- $35,000
    2003-- $35,000
    2002-- --
    Find assessor info on the county website

    Neighborhood: 63368

    Nearby schools

    GreatSchools rating
    Schools provided by the listing agent
    • Elementary: John Weldon Elem.
    • Middle: Francis Howell Middle
    • High: Francis Howell High

    Source: MARIS. This data may not be complete. We recommend contacting the local school district to confirm school assignments for this home.

    Get a cash offer in 3 minutes
    Find out how much your home could sell for in as little as 3 minutes with a no-obligation cash offer.
    Estimated market value
    $537,300
    Get a cash offer in 3 minutes
    Find out how much your home could sell for in as little as 3 minutes with a no-obligation cash offer.
    Estimated market value
    $537,300