Don’t miss the opportunity to own this charming 2 story home located in Ralston Valley. Conveniently located near the popular Ralston Creek Trail and the Apex Center where you'll find a large variety of athletic activities, events, classes, and entertainment. This 5 bedroom, 3 bath home is loaded with many special features including main floor bedroom and laundry. The open floor plan flows seamlessly from one room to the next - an entertainer’s dream. The main floor offers an expansive living room, open kitchen, additional great room/dining/family room, main floor bedroom, laundry room with 1/2 bath. New engineered wood flooring, new carpet, fresh paint. Kitchen boasts double ovens, gas cooktop with downdraft, Samsung SS smart refrigerator, cement countertops with epoxy finish and tons of cabinetry. Located upstairs you’ll find the primary bedroom, 3/4 bath, 2 additional bedrooms, beautiful updated full bath, fresh carpet and paint. The basement offers 2nd wood burning fireplace, huge game room/family room, a non-confirming 5th bedroom is currently being used as an office and large storage area. Lots of upgrades, too many to mention, come see for yourself! Buyer and Buyer’s Broker to verify all information provided…
Sold for $655,000
$655,000
7069 Coors Court, Arvada, CO 80004
5beds
2,904sqft
Single Family Residence
Built in 1976
6,883 Square Feet Lot
$628,900 Zestimate®
$226/sqft
$3,895 Estimated rent
Home value
$628,900
$585,000 - $673,000
$3,895/mo
Zestimate® history
Owner options
List your home for rent
$3,895/mo
Rent Zestimate®
Find your next renter with Zillow Rental Manager. Plus, with online applications, you can quickly screen prospective tenants – for free.
$3,895/mo
Rent Zestimate®
Refinance and save
$3,047/mo
Est. payment
Refinancing to a lower rate could help reduce your monthly payments and save thousands over the life of the loan.
$3,047/mo
Est. payment
Explore your selling options
Work with a Zillow partner agent
Leverage their expertise and Zillow's premium Showcase listings to get your home seen by more buyers.
Get startedList with your own agent
Get your home in front of millions of buyers by listing it on Zillow.
Learn how to do itSell it yourself
Take full control of how buyers see your home on Zillow by listing For Sale by Owner (FSBO).
List your homeWhat's special
Open kitchenFresh paintDouble ovensGas cooktop with downdraftMain floor bedroomPrimary bedroomLocated in ralston valley
Zillow last checked:
Listing updated:
Listed by:
Lori Smiley 303-525-6900 llsmiley01@msn.com,
Assist-2-Sell Buyers & Sellers
Bought with:
Peter Cerf, 000638435
Cerf and Associates LLC
Source: REcolorado as distributed by MLS GRID,MLS#: 1508001
Facts & features
Interior
Bedrooms & bathrooms
- Bedrooms: 5
- Bathrooms: 3
- Full bathrooms: 1
- 3/4 bathrooms: 1
- 1/2 bathrooms: 1
- Main level bathrooms: 1
- Main level bedrooms: 1
Primary bedroom
- Description: New Carpet And Fresh Paint. Walk-In Closet
- Level: Upper
Bedroom
- Description: New Carpet, Fresh Paint
- Level: Main
Bedroom
- Description: Spacious Secondary Bedroom With Built-In Cabinetry
- Level: Upper
Bedroom
- Description: New Carpet
- Level: Upper
Bedroom
- Description: Non-Conforming Bedroom Currently Used As Office
- Level: Basement
Primary bathroom
- Description: Updated
- Level: Upper
Bathroom
- Description: Updated 1/2 With Laundry Area
- Level: Main
Bathroom
- Description: Beautifully Updated Full Bath
- Level: Upper
Family room
- Description: Wood Burning Fireplace
- Level: Main
Family room
- Description: Family Room/Game Room
- Level: Basement
Kitchen
- Description: Cabinetry, Cement Countertops With Epoxy Finish
- Level: Main
Laundry
- Description: Main Floor With 1/2 Bath
- Level: Main
Living room
- Description: Spacious Living Room With New Engineered Wood Floors, Fresh Paint
- Level: Main
Heating
- Forced Air
Cooling
- Air Conditioning-Room
Appliances
- Included: Cooktop, Dishwasher, Disposal, Double Oven, Down Draft, Gas Water Heater, Refrigerator
Features
- Open Floorplan, Smoke Free, Vaulted Ceiling(s), Walk-In Closet(s)
- Flooring: Carpet, Laminate, Wood
- Windows: Window Treatments
- Basement: Finished,Full
- Number of fireplaces: 2
- Fireplace features: Basement, Great Room, Wood Burning
Interior area
- Total structure area: 2,904
- Total interior livable area: 2,904 sqft
- Finished area above ground: 1,760
- Finished area below ground: 1,041
Property
Parking
- Total spaces: 2
- Parking features: Carport
- Carport spaces: 2
Features
- Levels: Two
- Stories: 2
- Patio & porch: Front Porch, Patio
- Exterior features: Private Yard
- Fencing: Full
Lot
- Size: 6,883 Square Feet
- Features: Sprinklers In Front, Sprinklers In Rear
Details
- Parcel number: 135674
- Special conditions: Standard
Construction
Type & style
- Home type: SingleFamily
- Property subtype: Single Family Residence
Materials
- Brick, Wood Siding
- Foundation: Slab
- Roof: Composition
Condition
- Updated/Remodeled
- Year built: 1976
Utilities & green energy
- Sewer: Public Sewer
- Water: Public
- Utilities for property: Electricity Connected, Natural Gas Connected
Community & HOA
Community
- Security: Carbon Monoxide Detector(s), Smoke Detector(s)
- Subdivision: Ralston Valley
HOA
- Has HOA: No
Location
- Region: Arvada
Financial & listing details
- Price per square foot: $226/sqft
- Tax assessed value: $657,541
- Annual tax amount: $3,629
- Date on market: 2/28/2025
- Listing terms: Cash,Conventional,FHA,VA Loan
- Exclusions: Washer, Dryer, Freezer In Basement, Shelving In Garage And Basement, Refrigerator In Garage, Green Curtains In Front Bedrooms And Turquoise With White Flowers In Second Middle Bedroom
- Ownership: Individual
- Electric utility on property: Yes
- Road surface type: Paved
Price history
| Date | Event | Price |
|---|---|---|
| 4/7/2025 | Sold | $655,000-4.4%$226/sqft |
Source:  REcolorado as distributed by MLS GRID #1508001 Report a problem REcolorado as distributed by MLS GRID #1508001 Report a problem | ||
| 3/2/2025 | Pending sale | $685,000$236/sqft |
Source: REcolorado as distributed by MLS GRID #1508001 Report a problem | ||
| 2/28/2025 | Listed for sale | $685,000+65.1%$236/sqft |
Source: REcolorado as distributed by MLS GRID #1508001 Report a problem | ||
| 1/11/2019 | Sold | $415,000-0.6%$143/sqft |
Source:  IRES as distributed by MLS GRID #866955 Report a problem IRES as distributed by MLS GRID #866955 Report a problem | ||
| 11/21/2018 | Pending sale | $417,700$144/sqft |
Source: Housing Helpers of Colorado LLC #3875129 Report a problem | ||
| 11/15/2018 | Listed for sale | $417,700$144/sqft |
Source: Housing Helpers of Colorado LLC #3875129 Report a problem | ||
Public tax history
| Year | Property taxes | Tax assessment |
|---|---|---|
| 2025 | $3,624 -0.1% | $41,096 +9.9% |
| 2024 | $3,629 +12.5% | $37,411 |
| 2023 | $3,224 -1.6% | $37,411 +13.6% |
| 2022 | $3,277 +19.8% | $32,922 -2.8% |
| 2021 | $2,735 | $33,869 +19.5% |
| 2020 | $2,735 +35.6% | $28,347 |
| 2019 | $2,018 +2.6% | $28,347 +3.9% |
| 2018 | $1,966 | $27,283 |
| 2017 | $1,966 +31.7% | $27,283 +16.3% |
| 2016 | $1,493 | $23,466 |
| 2015 | $1,493 +36.2% | $23,466 +24.9% |
| 2014 | $1,096 -5.4% | $18,786 |
| 2013 | $1,159 -39.5% | $18,786 -3.7% |
| 2012 | $1,916 +1.2% | $19,512 |
| 2011 | $1,894 +5.8% | $19,512 +0.5% |
| 2010 | $1,791 +53.5% | $19,410 |
| 2009 | $1,167 +0% | $19,410 -5.7% |
| 2008 | $1,166 -36.1% | $20,580 |
| 2007 | $1,827 +1% | $20,580 +5.2% |
| 2006 | $1,808 +4.4% | $19,570 +4.4% |
| 2005 | $1,731 +9.3% | $18,750 |
| 2004 | $1,585 +2.4% | $18,750 |
| 2003 | $1,547 +1.7% | $18,750 +4.1% |
| 2002 | $1,521 +6.4% | $18,020 +18.9% |
| 2001 | $1,430 -1% | $15,150 |
| 2000 | $1,444 | $15,150 |
Find assessor info on the county website
Neighborhood: Ralston Valley
Nearby homes
- $655,9005 bd3 ba2.2k sqft7039 Coors Ct, Arvada, CO 80004Off Market
- $583,3003 bd2 ba2k sqft7099 Coors Ct, Arvada, CO 80004Off Market
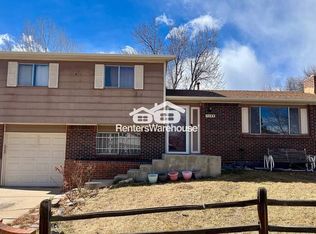
- $560,0004 bd3 ba2k sqft7072 Deframe Ct, Arvada, CO 80004Off Market
- $534,0003 bd3 ba1.1k sqft7042 Deframe Ct, Arvada, CO 80004Off Market
- $656,5005 bd4 ba2.2k sqft7092 Deframe Ct, Arvada, CO 80004Off Market
- $596,1003 bd3 ba1.6k sqft7009 Coors Ct, Arvada, CO 80004Off Market
- $682,7004 bd4 ba2.7k sqft7070 Coors Ct, Arvada, CO 80004Off Market
- $607,5005 bd3 ba1.6k sqft7129 Coors Ct, Arvada, CO 80004Off Market
Nearby schools
GreatSchools rating
- 7/10Van Arsdale Elementary SchoolGrades: PK-5Distance: 0.6 mi
- 6/10Oberon Junior High SchoolGrades: 6-8Distance: 1.7 mi
- 10/10Ralston Valley High SchoolGrades: 9-12Distance: 1.2 mi
Schools provided by the listing agent
- Elementary: Van Arsdale
- Middle: Oberon
- High: Ralston Valley
- District: Jefferson County R-1
Source: REcolorado as distributed by MLS GRID. This data may not be complete. We recommend contacting the local school district to confirm school assignments for this home.
Get a cash offer in 3 minutes
Find out how much your home could sell for in as little as 3 minutes with a no-obligation cash offer.
Estimated market value
$628,900
Get a cash offer in 3 minutes
Find out how much your home could sell for in as little as 3 minutes with a no-obligation cash offer.
Estimated market value
$628,900
- Colorado
- Jefferson County
- Arvada
- 80004
- Ralston Valley
- 7069 Coors Court
Nearby cities
Nearby neighborhoods
Nearby zip codes
Other Arvada Topics
