Skip main navigation
Sold for $2,975,000
  • $2,975,000

    7069 E IRONWOOD Drive, Scottsdale, AZ 85266

    5beds
    5,031sqft
    Single Family Residence
    Built in 2014
    1.63 Acres Lot
    $3,033,300 Zestimate®
    $591/sqft
    $8,617 Estimated rent

    Home value

    $3,033,300

    $2.79M - $3.34M

    $8,617/mo

    Zestimate® history
    Loading
    Loading...

    Owner options

    List your home for rent

    $8,617/mo

    Rent Zestimate®

    Find your next renter with Zillow Rental Manager. Plus, with online applications, you can quickly screen prospective tenants – for free.

    Learn more

    $8,617/mo

    Rent Zestimate®

    Refinance and save

    $17,585/mo

    Est. payment

    Refinancing to a lower rate could help reduce your monthly payments and save thousands over the life of the loan.

    See today's rates

    $17,585/mo

    Est. payment

    Explore your selling options

    Work with a Zillow partner agent

    Leverage their expertise and Zillow's premium Showcase listings to get your home seen by more buyers.

    Get started

    List with your own agent

    Get your home in front of millions of buyers by listing it on Zillow.

    Learn how to do it

    Sell it yourself

    Take full control of how buyers see your home on Zillow by listing For Sale by Owner (FSBO).

    List your home

    What's special

    Separate entryClose to golfBasketball courtCustom outdoor cedar showerIncredible mountain viewsWine refrigeratorSwim - up bar
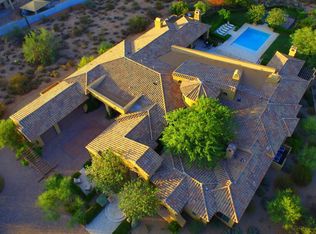
    The epitome of luxury! This gorgeous 5-bedroom single-story estate is situated on 1.6 acres in the coveted Saguaro Estates neighborhood with mountain views all around. Enter through the welcoming string-lit courtyard and admire the 14' disappearing glass sliding door as you step inside, as well as a stacked stone fireplace feature wall. The chef's kitchen includes top-of-the-line stainless steel appliances like sub-zero refrigerators, double ovens, a Wolf cooktop, and two dishwashers. The massive kitchen island is the center of the home, plus there's also a breakfast nook and a dry bar with a wine fridge. The primary wing includes a large bedroom, private office, two walk-in closets, and a spa-like bathroom with a soaking tub and dual-entry shower with twin shower heads + side jets. Treat your family and guests to comfort and privacy with a floor plan that has generously-sized bedrooms with ample closet space, as well as a versatile den / play room and a second family room off of the kitchen with another 14' glass slider to the backyard. There's even an attached 1-bedroom casita with its own entrance, kitchenette, bedroom, and bathroom. Outside is an entertainer's dream with a stunning multi-level pool that has a spa, diving board, waterslide, and swim-up bar. The outdoor kitchen features a sink, mini fridge, barbecue, and hibachi grill under a cantilevered pergola. Additional features in the backyard oasis include three covered travertine patios, two firepits, an in-ground trampoline, a putting green, an outdoor cedar shower, and large artificial grass areas for any activities you want to do. Out front by the 6-car garage (4-car + 2-car or RV detached) is a multi-use pickleball / basketball court to add to the other activities. Other thoughtful upgrades to note are epoxy floors in the garages with overhead storage + EV charging ports, dual instant hot water heaters, and two washer and dryers in the laundry room. Along with this home having everything you could need, it's also close to shopping, dining, and incredible golf!

    Zillow last checked:

    Listing updated:

    Listed by:

    George Laughton 623-256-6510,

    My Home Group Real Estate,

    Tiffany Gobster 623-692-4820,

    My Home Group Real Estate

    Bought with:

    Stefano Pecci, SA694905000

    Russ Lyon Sotheby's International Realty

    Michel Edery, SA553423000

    Russ Lyon Sotheby's International Realty

    Source: ARMLS,MLS#: 6673943MLS Logo

    Facts & features

    Interior

    Bedrooms & bathrooms
    • Bedrooms: 5
    • Bathrooms: 5
    • Full bathrooms: 4
    • 1/2 bathrooms: 1
    Heating
    • Natural Gas
    Cooling
    • Central Air
    Appliances
    • Included: Dryer, Washer, Water Softener Owned, Refrigerator, Built-in Microwave, Dishwasher, Disposal, Gas Cooktop
    • Laundry: Inside
    Features
    • High Speed Internet, Granite Counters, Double Vanity, Eat-in Kitchen, 9+ Flat Ceilings, No Interior Steps, Kitchen Island, Pantry, Full Bth Master Bdrm, Separate Shwr & Tub
    • Flooring: Carpet, Tile
    • Windows: Low Emissivity Windows, Solar Screens, Double Pane Windows
    • Has basement: No
    • Number of fireplaces: 1
    • Fireplace features: Fire Pit, Exterior Fireplace, Family Room
    Interior area
    • Total structure area: 5,031
    • Total interior livable area: 5,031 sqft

    Property

    Parking
    • Total spaces: 16
    • Parking features: Garage Door Opener, Direct Access, Circular Driveway, Over Height Garage, Detached, RV Garage, Electric Vehicle Charging Station(s)
    • Garage spaces: 6
    • Uncovered spaces: 10
    Features
    • Stories: 1
    • Patio & porch: Covered
    • Exterior features: Sport Court(s), Built-in Barbecue
    • Has private pool: Yes
    • Pool features: Variable Speed Pump, Diving Pool, Heated
    • Has spa: Yes
    • Spa features: Heated, Private
    • Fencing: Block
    • Has view: Yes
    • View description: Mountain(s)
    Lot
    • Size: 1.63 Acres
    • Features: North/South Exposure, Desert Front, Synthetic Grass Back, Auto Timer H2O Front, Auto Timer H2O Back
    Details
    • Additional structures: Guest House
    • Parcel number: 21210281

    Construction

    Type & style
    • Home type: SingleFamily
    • Property subtype: Single Family Residence
    Materials
    • Stucco, Wood Frame, Painted
    • Roof: Tile
    Condition
    • Year built: 2014
    Details
    • Builder name: Toll Brothers

    Utilities & green energy

    • Sewer: Public Sewer
    • Water: City Water

    Community & HOA

    Community
    • Features: Gated
    • Security: Fire Sprinkler System
    • Subdivision: Saguaro Estates
    HOA
    • Has HOA: Yes
    • Services included: Maintenance Grounds, Street Maint
    • HOA fee: $189 monthly
    • HOA name: Saguaro Estates
    • HOA phone: 480-422-0888
    Location
    • Region: Scottsdale

    Financial & listing details

    • Price per square foot: $591/sqft
    • Tax assessed value: $2,279,500
    • Annual tax amount: $4,909
    • Date on market: 4/24/2026
    • Cumulative days on market: 55 days
    • Listing terms: Cash,Conventional
    • Ownership: Fee Simple

    Price history

    DateEventPrice
    4/30/2024Sold$2,975,000+2.6%$591/sqft
    Source: ARMLS #6673943 Report a problem
    3/7/2024Listed for sale$2,899,999-3.3%$576/sqft
    Source: ARMLS #6673943 Report a problem
    7/25/2022Sold$2,999,447$596/sqft
    Source: ARMLS #6385518 Report a problem
    7/16/2022Pending sale$2,999,447$596/sqft
    Source: ARMLS #6385518 Report a problem
    7/16/2022Listed for sale$2,999,447$596/sqft
    Source: ARMLS #6385518 Report a problem
    5/31/2022Pending sale$2,999,447$596/sqft
    Source: ARMLS #6385518 Report a problem
    4/25/2022Listed for sale$2,999,447+164.3%$596/sqft
    Source: ARMLS #6385518 Report a problem
    7/10/2015Sold$1,135,000$226/sqft
    Source: Public Record Report a problem

    Public tax history

    YearProperty taxesTax assessment
    2025$5,295 -1.8%$227,950 -0.6%
    2024$5,393 +14.5%$229,320 +135.3%
    2023$4,709 -9.7%$97,477 -16.9%
    2022$5,213 -7.7%$117,300 +1.3%
    2021$5,649 +4%$115,750 +8.2%
    2020$5,429 +3.4%$106,960 +0.3%
    2019$5,249 $106,660 +1.6%
    2018$5,249 +4.9%$104,980 +2.1%
    2017$5,002 +243.5%$102,810 +3.6%
    2016$1,456 +0.5%$99,220 +316.5%
    2015$1,449 $23,824 +2.9%
    2014-- $23,152 +38.5%
    2013-- $16,720 -78.4%
    2009-- $77,520 +128%
    2008-- $34,000 +45.1%
    2007-- $23,440 +5%
    2006-- $22,320 +481.6%
    2005-- $3,838
    Find assessor info on the county website

    Neighborhood: 85266

    Nearby schools

    GreatSchools rating
    Schools provided by the listing agent
    • Elementary: Desert Sun Academy
    • Middle: Sonoran Trails Middle School
    • High: Cactus Shadows High School
    • District: Cave Creek Unified District

    Source: ARMLS. This data may not be complete. We recommend contacting the local school district to confirm school assignments for this home.

    Get a cash offer in 3 minutes
    Find out how much your home could sell for in as little as 3 minutes with a no-obligation cash offer.
    Estimated market value
    $3,033,300
    Get a cash offer in 3 minutes
    Find out how much your home could sell for in as little as 3 minutes with a no-obligation cash offer.
    Estimated market value
    $3,033,300