Skip main navigation
Off market
  • $557,800

    7069 Rogue Forest Ln, Gainesville, VA 20155

    3beds
    2,436sqft
    SingleFamily
    Built in 1999
    1,398 Square Feet Lot
    $557,800 Zestimate®
    $229/sqft
    $3,068 Estimated rent

    Home value

    $557,800

    $530,000 - $586,000

    $3,068/mo

    Zestimate® history
    Loading
    Loading...

    Owner options

    List your home for rent

    $3,068/mo

    Rent Zestimate®

    Find your next renter with Zillow Rental Manager. Plus, with online applications, you can quickly screen prospective tenants – for free.

    Learn more

    $3,068/mo

    Rent Zestimate®

    Refinance and save

    $3,498/mo

    Est. payment

    Refinancing to a lower rate could help reduce your monthly payments and save thousands over the life of the loan.

    See today's rates

    $3,498/mo

    Est. payment

    Explore your selling options

    Work with a Zillow partner agent

    Leverage their expertise and Zillow's premium Showcase listings to get your home seen by more buyers.

    Get started

    List with your own agent

    Get your home in front of millions of buyers by listing it on Zillow.

    Learn how to do it

    Sell it yourself

    Take full control of how buyers see your home on Zillow by listing For Sale by Owner (FSBO).

    List your home

    What's special

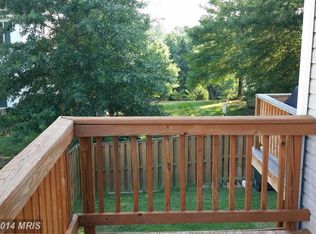
    Welcome to Greenhill Crossing! Bright and spacious 3BR. 2FB and 2HB town home just outside Haymarket in Gainesville. Hardwood floors main level, wood tone laminate on lower level and new carpet on stairs and upper level. Open and spacious floorplan on the main level. Large beautifully updated kitchen with dining area which opens to a large bump out on rear of home which can be incorporated into your entertainment space or create a home office or gaming area. Sliding glass door to rear deck for grilling and chilling. The upper level features 3 bedrooms with the master suite to the rear. The master bedroom has a large sitting area and tons of natural light and walk in closet. The large master bath is light filled with a soaking tub in addition to a separate shower. A double vanity provides plenty of space for busy couples. Downstairs features a large open recreation room, another half bath, a separate laundry room and a bonus room perfect for a fitness room or additional storage. New roof 2018 and all new deck boards Dec 2019. Don't miss this opportunity to own in sought after Greenhill Crossing! Close to shopping, award winning restaurants and entertainment. Easy access to Routes 29, 15, 55 and 66. The quaint town of Haymarket which is walking distance is host to a myriad of community events you won't want to miss!

    This property is off market, which means it's not currently listed for sale or rent on Zillow. This may be different from what's available on other websites or public sources.

    Facts & features

    Interior

    Bedrooms & bathrooms
    • Bedrooms: 3
    • Bathrooms: 4
    • Full bathrooms: 2
    • 1/2 bathrooms: 2
    Heating
    • Forced air
    Cooling
    • Central
    Features
    • Pantry, Walk-In Closet(s), Soaking Tub, Carpet, Open Floorplan, Wood Floors, Master Bath(s), Upgraded Countertops, Chair Railings, Combination Kitchen/Dining, Stall Shower, Tub Shower
    • Flooring: Hardwood
    • Basement: Finished
    • Has fireplace: No
    Interior area
    • Total interior livable area: 2,436 sqft
    • Finished area below ground: 756

    Property

    Parking
    • Total spaces: 2
    Features
    • Exterior features: Brick
    • Pool features: Community
    Lot
    • Size: 1,398 sqft
    Details
    • Parcel number: 7397079532
    • Special conditions: Standard

    Construction

    Type & style
    • Home type: SingleFamily
    • Architectural style: Traditional
    Materials
    • Roof: Composition
    Condition
    • Year built: 1999

    Community & neighborhood

    Location
    • Region: Gainesville

    HOA & financial

    HOA
    • Has HOA: Yes
    • HOA fee: $95 monthly

    Other

    Other facts
    • AssociationYN: true
    • HeatingYN: true
    • CoolingYN: true
    • StoriesTotal: 3
    • ArchitecturalStyle: Traditional
    • InteriorFeatures: Pantry, Walk-In Closet(s), Soaking Tub, Carpet, Open Floorplan, Wood Floors, Master Bath(s), Upgraded Countertops, Chair Railings, Combination Kitchen/Dining, Stall Shower, Tub Shower
    • SpecialListingConditions: Standard
    • ParkingFeatures: Assigned, Parking Lot
    • Cooling: Central Air, Ceiling Fan(s), Attic Fan
    • PoolFeatures: Community
    • Heating: Central
    • BelowGradeFinishedArea: 756
    • StructureType: Row/Townhouse
    • ConstructionMaterials: Brick Front
    • Basement: Y
    • MlsStatus: Active

    Price history

    DateEventPrice
    7/8/2020Sold$370,000+1.5%$152/sqft
    Source: Public Record Report a problem
    5/14/2020Listed for sale$364,500+73.6%$150/sqft
    Source: Berkshire Hathaway HomeServices PenFed Realty #VAPW494696 Report a problem
    1/31/2012Sold$210,000$86/sqft
    Source: Public Record Report a problem
    8/16/2011Price change$210,000-8.3%$86/sqft
    Source: KELLER WILLIAMS KINGSTOWNE #PW7624274 Report a problem
    8/11/2011Price change$229,000-4.2%$94/sqft
    Source: KELLER WILLIAMS KINGSTOWNE #PW7624274 Report a problem
    7/2/2011Price change$239,000-2%$98/sqft
    Source: KELLER WILLIAMS KINGSTOWNE #PW7624274 Report a problem
    6/28/2011Price change$244,000-2.4%$100/sqft
    Source: KELLER WILLIAMS KINGSTOWNE #PW7624274 Report a problem
    6/11/2011Listed for sale$250,000-31.9%$103/sqft
    Source: KELLER WILLIAMS KINGSTOWNE #PW7624274 Report a problem
    11/1/2005Sold$367,000+54.5%$151/sqft
    Source: Public Record Report a problem
    10/28/2003Sold$237,500+60.5%$97/sqft
    Source: Public Record Report a problem
    6/17/1999Sold$148,000$61/sqft
    Source: Public Record Report a problem

    Public tax history

    YearProperty taxesTax assessment
    2025$4,932 +7%$503,000 +8.5%
    2024$4,610 -0.8%$463,600 +3.8%
    2023$4,647 -0.1%$446,600 +8.6%
    2022$4,652 -2%$411,400 +5.8%
    2021$4,747 +7.9%$388,700 +8.9%
    2020$4,401 +114.3%$356,800 +4.9%
    2019$2,054 -46.7%$340,200 +6.7%
    2018$3,851 +2.4%$318,900 +1.1%
    2017$3,761 $315,400 +2.7%
    2016$3,761 +7.4%$307,000 +5.8%
    2015$3,501 $290,200 +3.9%
    2014$3,501 $279,200 +16.6%
    2013-- $239,500 +5%
    2012-- $228,000 +7.2%
    2010-- $212,700 -2.2%
    2009-- $217,400 -26.8%
    2008-- $296,800 -18.9%
    2007-- $365,800 -3.8%
    2006-- $380,400 +22.9%
    2005-- $309,400 +30.9%
    2004-- $236,400 +10.9%
    2003-- $213,100 +15.6%
    2002-- $184,300 +15.9%
    2001-- $159,000

    Find assessor info on the county website

    Neighborhood: 20155

    Nearby schools

    GreatSchools rating
    Schools provided by the listing agent
    • Elementary: TYLER
    • Middle: BULL RUN
    • High: BATTLEFIELD
    • District: PRINCE WILLIAM COUNTY PUBLIC SCHOOLS

    Source: The MLS. This data may not be complete. We recommend contacting the local school district to confirm school assignments for this home.

    Get a cash offer in 3 minutes
    Find out how much your home could sell for in as little as 3 minutes with a no-obligation cash offer.
    Estimated market value
    $557,800
    Get a cash offer in 3 minutes
    Find out how much your home could sell for in as little as 3 minutes with a no-obligation cash offer.
    Estimated market value
    $557,800