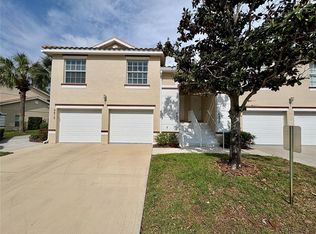
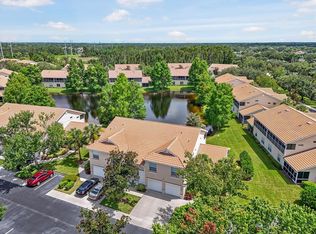
Welcome to this beautifully maintained 2-bedroom, 2-bath condominium in Cypress Strand, a sought-after community within Tara Golf & Country Club. This light-filled residence offers an open and airy layout with high ceilings and expansive windows that flood the home with natural light. The spacious living and dining areas flow seamlessly, creating an ideal setting for both everyday living and entertaining. Step out onto the large private lanai and unwind while enjoying stunning sunset views — the perfect backdrop for your evening relaxation. The lanai also features window enclosures that can be closed to create a cooler, more comfortable space when the sliders are open, while helping keep rain off the furniture and deck. The primary suite features a generous walk-in closet and a well-appointed en-suite bath. A thoughtfully designed split-bedroom floor plan provides privacy for guests. Additional highlights include ceiling fans throughout, an inside laundry room with full-size washer and dryer, and an attached one-car garage for added convenience and storage. Cypress Strand residents enjoy access to a community pool, hot tub, clubhouse, and tennis courts. Ideally located with close proximity to I-75, you’ll enjoy easy access to shopping, dining, and everyday conveniences, as well as nearby attractions and Gulf Coast beaches. Travel is effortless with Sarasota-Bradenton International Airport just a short drive away. Whether you're seeking an active lifestyle or a peaceful retreat with picturesque sunset views, this well-kept condo delivers comfort, convenience, and community in one exceptional package.
Sold for $215,000
$215,000
7069 STRAND CIRCLE #201, BRADENTON, FL 34203
2beds
1,368sqft
Condominium
Built in 2004
-- sqft lot
$214,900 Zestimate®
$157/sqft
$2,011 Estimated rent
Home value
$214,900
Estimated sales range
Not available
$2,011/mo
Zestimate® history
Owner options
List your home for rent
$2,011/mo
Rent Zestimate®
Find your next renter with Zillow Rental Manager. Plus, with online applications, you can quickly screen prospective tenants – for free.
$2,011/mo
Rent Zestimate®
Refinance and save
$1,951/mo
Est. payment
Refinancing to a lower rate could help reduce your monthly payments and save thousands over the life of the loan.
$1,951/mo
Est. payment
Explore your selling options
Work with a Zillow partner agent
Leverage their expertise and Zillow's premium Showcase listings to get your home seen by more buyers.
Get startedList with your own agent
Get your home in front of millions of buyers by listing it on Zillow.
Learn how to do itSell it yourself
Take full control of how buyers see your home on Zillow by listing For Sale by Owner (FSBO).
List your homeWhat's special
Light-filled residenceHigh ceilingsStunning sunset viewsOpen and airy layoutCeiling fans throughoutWell-appointed en-suite bathLarge private lanai
Zillow last checked:
Listing updated:
Listed by:
Jennifer Ford 941-376-5366,
FINE PROPERTIES 941-782-0000
Bought with:
Catherine Calix, 3483456
ENGEL + VOELKERS SARASOTA
Source: Stellar MLS,MLS#: A4683310 Originating MLS: Sarasota - Manatee
Originating MLS: Sarasota - Manatee
Facts & features
Interior
Bedrooms & bathrooms
- Bedrooms: 2
- Bathrooms: 2
- Full bathrooms: 2
Rooms
- Room types: Family Room, Utility Room
Primary bedroom
- Features: Walk-In Closet(s)
- Level: Second
- Area: 162.54 Square Feet
- Dimensions: 12.9x12.6
Bedroom 2
- Features: Built-in Closet
- Level: Second
- Area: 136.89 Square Feet
- Dimensions: 11.7x11.7
Balcony porch lanai
- Level: Second
- Area: 145.64 Square Feet
- Dimensions: 5.11x28.5
Dinette
- Level: Second
- Area: 34 Square Feet
- Dimensions: 8.5x4
Dining room
- Level: Second
- Area: 148.2 Square Feet
- Dimensions: 15.6x9.5
Kitchen
- Level: Second
- Area: 140.8 Square Feet
- Dimensions: 17.6x8
Living room
- Level: Second
- Area: 215.93 Square Feet
- Dimensions: 14.3x15.1
Heating
- Central
Cooling
- Central Air
Appliances
- Included: Dishwasher, Disposal, Dryer, Microwave, Range, Refrigerator, Washer
- Laundry: Inside, Laundry Closet
Features
- Ceiling Fan(s), Eating Space In Kitchen, High Ceilings, Living Room/Dining Room Combo, Open Floorplan, Solid Surface Counters, Split Bedroom, Vaulted Ceiling(s), Walk-In Closet(s)
- Flooring: Carpet, Ceramic Tile
- Doors: Sliding Doors
- Windows: Window Treatments
- Has fireplace: No
Interior area
- Total structure area: 1,776
- Total interior livable area: 1,368 sqft
Property
Parking
- Total spaces: 1
- Parking features: Garage - Attached
- Attached garage spaces: 1
Features
- Levels: Two
- Stories: 2
- Exterior features: Sidewalk
- Has view: Yes
- View description: Park/Greenbelt, Trees/Woods
Lot
- Features: Sidewalk
Details
- Parcel number: 1731758359
- Zoning: PDR/W
- Special conditions: None
Construction
Type & style
- Home type: Condo
- Property subtype: Condominium
Materials
- Block, Stone
- Foundation: Block, Slab
- Roof: Tile
Condition
- New construction: No
- Year built: 2004
Utilities & green energy
- Sewer: Public Sewer
- Water: Public
- Utilities for property: Cable Connected, Electricity Connected, Phone Available
Community & HOA
Community
- Features: Buyer Approval Required, Clubhouse, Community Mailbox, Deed Restrictions, Golf, Pool, Sidewalks, Tennis Court(s)
- Pet fee: $0 monthly
- Subdivision: CYPRESS STRAND PH II
HOA
- Has HOA: Yes
- Amenities included: Cable TV, Clubhouse, Pool, Spa/Hot Tub, Tennis Court(s)
- Services included: Cable TV, Common Area Taxes, Community Pool, Reserve Fund, Internet, Maintenance Structure, Maintenance Grounds, Manager
- HOA fee: $434 monthly
- HOA name: Lisa Tombaugh
- HOA phone: 941-361-1222
- Second HOA name: Tara Master Association
- Second HOA phone: 941-236-7701
Location
- Region: Bradenton
Financial & listing details
- Price per square foot: $157/sqft
- Annual tax amount: $1,742
- Date on market: 2/19/2026
- Cumulative days on market: 43 days
- Listing terms: Cash,Conventional
- Ownership: Condominium
- Total actual rent: 0
- Electric utility on property: Yes
- Road surface type: Paved
Price history
| Date | Event | Price |
|---|---|---|
| 4/30/2026 | Sold | $215,000-10.4%$157/sqft |
Source:  Stellar MLS #A4683310 Report a problem Stellar MLS #A4683310 Report a problem | ||
| 4/3/2026 | Pending sale | $239,900$175/sqft |
Source: Stellar MLS #A4683310 Report a problem | ||
| 3/5/2026 | Price change | $239,900-7.7%$175/sqft |
Source: Stellar MLS #A4683310 Report a problem | ||
| 2/20/2026 | Listed for sale | $259,900$190/sqft |
Source: Stellar MLS #A4683310 Report a problem | ||
Public tax history
Tax history is unavailable.
Neighborhood: 34203
Nearby homes
- $2,0002 bd2 ba1.3k sqft6421 Bay Cedar Ln, Bradenton, FL 34203For Rent
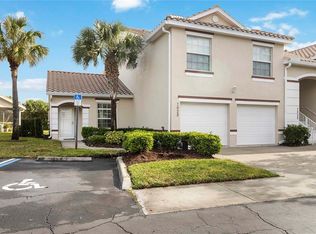
- $220,0002 bd2 ba1.3k sqft7018 Scrub Jay Way, Bradenton, FL 34203Sold
- $299,0002 bd2 ba1.3k sqft7022 Strand Cir #101, Bradenton, FL 34203Sold
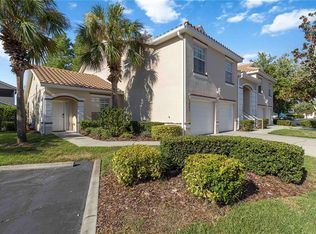
- $258,5002 bd2 ba1.3k sqft7064 Strand Cir #101, Bradenton, FL 34203Sold
- $215,0002 bd2 ba1.3k sqft6426 Bay Cedar Ln #101, Bradenton, FL 34203Sold
- $240,0002 bd2 ba1.3k sqft7033 Strand Cir #102, Bradenton, FL 34203Sold
- $245,0002 bd2 ba1.3k sqft6424 Bay Cedar Ln #201, Bradenton, FL 34203Sold
- $205,0002 bd2 ba1.3k sqft7040 Strand Cir #201, Bradenton, FL 34203Sold
Nearby schools
GreatSchools rating
- 8/10Tara Elementary SchoolGrades: PK-5Distance: 0.5 mi
- 4/10Braden River Middle SchoolGrades: 6-8Distance: 2.1 mi
- 4/10Braden River High SchoolGrades: 9-12Distance: 1.9 mi
Schools provided by the listing agent
- Elementary: Tara Elementary
- Middle: Braden River Middle
- High: Braden River High
Source: Stellar MLS. This data may not be complete. We recommend contacting the local school district to confirm school assignments for this home.
Get a cash offer in 3 minutes
Find out how much your home could sell for in as little as 3 minutes with a no-obligation cash offer.
Estimated market value
$214,900
Get a cash offer in 3 minutes
Find out how much your home could sell for in as little as 3 minutes with a no-obligation cash offer.
Estimated market value
$214,900
- Florida
- Manatee County
- Bradenton
- 34203
- 7069 STRAND CIRCLE Unit 201
Nearby cities
Nearby neighborhoods
Nearby zip codes
Other Bradenton Topics
