Skip main navigation
Off market
Street View
  • Price Unknown

    707 10th St, Arbuckle, CA 95912

    2beds
    1,348sqft
    SingleFamily
    Built in 1949
    0.34 Acres Lot
    $-- Zestimate®
    $--/sqft
    $1,566 Estimated rent

    Home value

    Not available

    Estimated sales range

    Not available

    $1,566/mo

    Zestimate® history
    Loading
    Loading...

    Owner options

    List your home for rent

    $1,566/mo

    Rent Zestimate®

    Find your next renter with Zillow Rental Manager. Plus, with online applications, you can quickly screen prospective tenants – for free.

    Learn more

    $1,566/mo

    Rent Zestimate®

    Refinance and save

    Refinancing to a lower rate could help reduce your monthly payments and save thousands over the life of the loan.

    See today's rates

    Explore your selling options

    Work with a Zillow partner agent

    Leverage their expertise and Zillow's premium Showcase listings to get your home seen by more buyers.

    Get started

    List with your own agent

    Get your home in front of millions of buyers by listing it on Zillow.

    Learn how to do it

    Sell it yourself

    Take full control of how buyers see your home on Zillow by listing For Sale by Owner (FSBO).

    List your home

    What's special

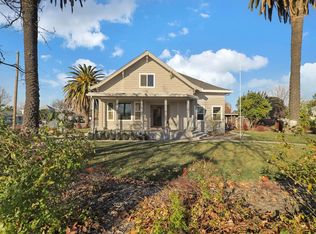
    Main house and detached one bedroom apartment on a spacious parcel with two workshops. The main house interior features a fireplace with insert in the living room along with charming kitchen finishes. The apartment has new paint and flooring. The enclosed breezeway provides extra storage space. Alley provides additional access to the apartment and workshops. There are raised beds and irrigation for gardening in the side yard.

    This property is off market, which means it's not currently listed for sale or rent on Zillow. This may be different from what's available on other websites or public sources.

    Facts & features

    Interior

    Bedrooms & bathrooms
    • Bedrooms: 2
    • Bathrooms: 1
    • Full bathrooms: 1
    Heating
    • Forced air
    Cooling
    • Central
    Appliances
    • Included: Dishwasher, Range / Oven
    Features
    • Flooring: Tile, Carpet, Laminate, Linoleum / Vinyl
    • Has fireplace: Yes
    Interior area
    • Total interior livable area: 1,348 sqft

    Property

    Parking
    • Total spaces: 2
    • Parking features: Garage - Attached, Off-street, On-street
    Lot
    • Size: 0.34 Acres
    Details
    • Additional structures: Workshop Building

    Construction

    Type & style
    • Home type: SingleFamily
    Materials
    • Roof: Other
    Condition
    • Year built: 1949

    Utilities & green energy

    • Electric: 220 Volts
    • Sewer: Public Sewer
    • Utilities for property: All Public

    Community & neighborhood

    Security
    • Security features: Smoke Detector, CO Alarm
    Location
    • Region: Arbuckle

    Other

    Other facts
    • Lease Type: Net
    • Air: Central
    • Dining Description: Space in Kitchen
    • Floor Covering(s): Carpet, Linoleum/Vinyl, Tile, Laminate
    • Heat: Central
    • Kitchen Appliances: Dishwasher, Range Elec F/S
    • Laundry Description: Inside Area, Cabinets
    • Road Description: Public Maintained, Paved
    • Subtype Description: Custom, Detached
    • Baths Other: Tub w/Shower Over, Shower Stall(s)
    • Energy Features: Ceiling Fan(s)
    • Landscape: Fenced Back, Sprinkler Auto Front, Fenced Front
    • Features Misc: Patio Uncovered
    • Other Structures: Workshop Building
    • Roof Description: Comp Shingle
    • Security Features: Smoke Detector, CO Alarm
    • Service Level: Full Service
    • Sewer: Public Sewer
    • Site Description: Level
    • Water: Public District
    • Fireplace Desc: Masonry
    • Kitchen Description: Counter Tile
    • Master Bedroom: Closet
    • Improvements: Sidewalk
    • Property Subtype 1: 2 Houses on Lot
    • Construction: Concrete Block
    • House Faces: East
    • Utilities: All Public
    • Foundation: Partial
    • Exterior: See Remarks
    • Electric: 220 Volts

    Price history

    DateEventPrice
    3/24/2020Sold$310,000$230/sqft
    Source: MetroList Services of CA #20006664 Report a problem

    Public tax history

    Tax history is unavailable.

    Neighborhood: 95912

    Nearby schools

    GreatSchools rating
    Schools provided by the listing agent
    • Elementary: Pierce Unified
    • Middle: Pierce Unified
    • High: Pierce Unified
    • District: Colusa

    Source: The MLS. This data may not be complete. We recommend contacting the local school district to confirm school assignments for this home.