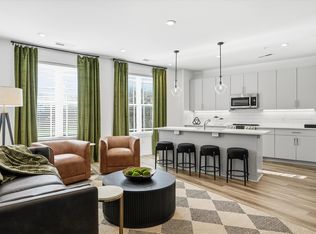
INVESTORS WELCOME! Rare 2 bed/2 bath condo! This specific unit is eligible for long-term rental and Non-Owner Occupied (AirBnb) Short-term Rental Permit. Modern with industrial vibes luxury condo in a multiuse 4-story building with elevator access. Crave is located within 2 miles of Broadway/Downtown, Whole Foods, Various Dining & Shopping, and Centennial Park! Commerical space on the first-floor houses Burn Bootcamp and More stores/restaurants to come! Walk to Retrograde Coffee and A-Roi Sushi and Thai! Spacious and open concept is perfect for entertaining! Amenities include Elevator, Maintenance on site, Property Manager, 24 Hour Access, Trash Service, Package Service to door, community rooftop with amazing views of downtown!
Closed
Zestimate®
$387,000
707 26th Ave N APT 201, Nashville, TN 37209
2beds
942sqft
Apartment, Residential, Condominium
Built in 2022
-- sqft lot
$387,000 Zestimate®
$411/sqft
$2,095 Estimated rent
Home value
$387,000
$368,000 - $406,000
$2,095/mo
Zestimate® history
Owner options
List your home for rent
$2,095/mo
Rent Zestimate®
Find your next renter with Zillow Rental Manager. Plus, with online applications, you can quickly screen prospective tenants – for free.
$2,095/mo
Rent Zestimate®
Refinance and save
$2,588/mo
Est. payment
Refinancing to a lower rate could help reduce your monthly payments and save thousands over the life of the loan.
$2,588/mo
Est. payment
Explore your selling options
Work with a Zillow partner agent
Leverage their expertise and Zillow's premium Showcase listings to get your home seen by more buyers.
Get startedList with your own agent
Get your home in front of millions of buyers by listing it on Zillow.
Learn how to do itSell it yourself
Take full control of how buyers see your home on Zillow by listing For Sale by Owner (FSBO).
List your homeWhat's special
Modern with industrial vibesSpacious and open conceptLuxury condo
Zillow last checked:
Listing updated:
Listed by:
Amanda Harvey 615-766-3320,
simpliHOM,
Judson Sullivan 205-242-7795,
simpliHOM
Bought with:
Emily Holder, 367111
Benchmark Realty, LLC
Source: RealTracs MLS as distributed by MLS GRID,MLS#: 2986449
Facts & features
Interior
Bedrooms & bathrooms
- Bedrooms: 2
- Bathrooms: 2
- Full bathrooms: 2
- Main level bedrooms: 2
Heating
- Electric
Cooling
- Electric
Appliances
- Included: Electric Oven, Electric Range, Dishwasher, Disposal, Dryer, Microwave, Refrigerator, Stainless Steel Appliance(s), Washer
- Laundry: Electric Dryer Hookup, Washer Hookup
Features
- Elevator, Entrance Foyer, Pantry, Walk-In Closet(s), High Speed Internet
- Flooring: Carpet, Laminate, Tile
- Basement: None
Interior area
- Total structure area: 942
- Total interior livable area: 942 sqft
- Finished area above ground: 942
Property
Parking
- Parking features: Alley Access, Parking Lot
Features
- Levels: One
- Stories: 1
- Has view: Yes
- View description: City
Details
- Parcel number: 092060W20100CO
- Special conditions: Standard
Construction
Type & style
- Home type: Condo
- Property subtype: Apartment, Residential, Condominium
- Attached to another structure: Yes
Materials
- Brick
Condition
- New construction: No
- Year built: 2022
Utilities & green energy
- Sewer: Public Sewer
- Water: Public
- Utilities for property: Electricity Available, Water Available, Cable Connected
Community & HOA
Community
- Security: Carbon Monoxide Detector(s), Fire Alarm, Fire Sprinkler System, Smoke Detector(s)
- Subdivision: Crave At City Heights
HOA
- Has HOA: Yes
- Services included: Maintenance Grounds, Trash
- HOA fee: $277 monthly
Location
- Region: Nashville
Financial & listing details
- Price per square foot: $411/sqft
- Tax assessed value: $484,600
- Annual tax amount: $4,000
- Date on market: 8/31/2025
- Electric utility on property: Yes
Price history
| Date | Event | Price |
|---|---|---|
| 12/4/2025 | Sold | $387,000-3.2%$411/sqft |
Source:  RealTracs MLS as distributed by MLS GRID #2986449 Report a problem RealTracs MLS as distributed by MLS GRID #2986449 Report a problem | ||
| 11/6/2025 | Pending sale | $399,900$425/sqft |
Source: RealTracs MLS as distributed by MLS GRID #2986449 Report a problem | ||
| 8/31/2025 | Listed for sale | $399,900$425/sqft |
Source: RealTracs MLS as distributed by MLS GRID #2986449 Report a problem | ||
Public tax history
| Year | Property taxes | Tax assessment |
|---|---|---|
| 2025 | $3,409 | $121,150 |
Find assessor info on the county website
Neighborhood: Hadley - Washngton
Nearby homes
- $459,3602 bd2 ba1.1k sqft707 26th Ave N APT 204, Nashville, TN 37209For Sale

- $459,3602 bd2 ba1.1k sqft707 26th Ave N APT 210, Nashville, TN 37209For Sale
- $763,9005 bd4 ba1.9k sqft709 26th Ave N UNIT 709A, Nashville, TN 37208Off Market
- $757,3004 bd4 ba1.9k sqft709 26th Ave N UNIT 709B, Nashville, TN 37208Off Market
- $468,5002 bd2 ba897 sqft707 26th Ave N APT 203, Nashville, TN 37209Off Market
- $361,7001 bd1 ba727 sqft707 26th Ave N APT 205, Nashville, TN 37209Off Market
- $562,6002 bd2 ba1.1k sqft707 26th Ave N APT 210, Nashville, TN 37209Off Market
- $468,5002 bd2 ba897 sqft707 26th Ave N APT 303, Nashville, TN 37209Off Market
Nearby schools
GreatSchools rating
- 4/10Park Avenue Elementary Enhanced OptionGrades: PK-5Distance: 1 mi
- 4/10McKissack Middle SchoolGrades: 6-8Distance: 0.9 mi
- 4/10Pearl Cohn Magnet High SchoolGrades: 9-12Distance: 0.3 mi
Schools provided by the listing agent
- Elementary: Park Avenue Enhanced Option
- Middle: Moses McKissack Middle
- High: Pearl Cohn Magnet High School
Source: RealTracs MLS as distributed by MLS GRID. This data may not be complete. We recommend contacting the local school district to confirm school assignments for this home.
Get a cash offer in 3 minutes
Find out how much your home could sell for in as little as 3 minutes with a no-obligation cash offer.
Estimated market value
$387,000
Get a cash offer in 3 minutes
Find out how much your home could sell for in as little as 3 minutes with a no-obligation cash offer.
Estimated market value
$387,000
- Tennessee
- Davidson County
- Nashville
- 37209
- Hadley - Washngton
- 707 26th Ave N Apartment 201
Nearby cities
Nearby neighborhoods
Nearby zip codes
Other Nashville Topics
