Skip main navigation
Sold for $3,100,000
  • Listed by: Estate Properties • Darren Pujalet • Contact: 310-613-1690
    Bought with: Compass
    $3,100,000

    707 2nd St, Hermosa Beach, CA 90254

    4beds
    2,675sqft
    Townhouse
    Built in 2025
    4,592 Square Feet Lot
    $3,109,900 Zestimate®
    $1,159/sqft
    $-- Estimated rent

    Home value

    $3,109,900

    $2.83M - $3.42M

    Not available

    Zestimate® history
    Loading
    Loading...

    Owner options

    List your home for rent

    Find your next renter with Zillow Rental Manager. Plus, with online applications, you can quickly screen prospective tenants – for free.

    Learn more
    Refinance and save

    $19,717/mo

    Est. payment

    Refinancing to a lower rate could help reduce your monthly payments and save thousands over the life of the loan.

    See today's rates

    $19,717/mo

    Est. payment

    Explore your selling options

    Work with a Zillow partner agent

    Leverage their expertise and Zillow's premium Showcase listings to get your home seen by more buyers.

    Get started

    List with your own agent

    Get your home in front of millions of buyers by listing it on Zillow.

    Learn how to do it

    Sell it yourself

    Take full control of how buyers see your home on Zillow by listing For Sale by Owner (FSBO).

    List your home

    What's special

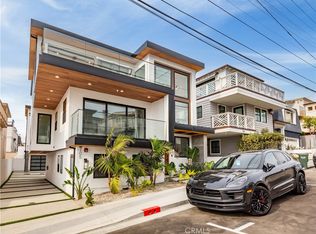
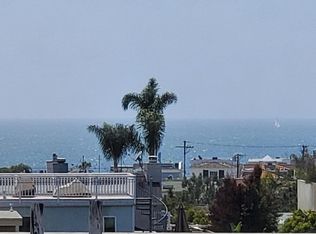
    A private illuminated walkway leads to this newly built rear-unit coastal contemporary townhome offering 4 bedrooms, 5 baths, and 2,675 sq ft of refined living across three levels — crowned by a rooftop deck with panoramic Queen's Necklace ocean views and pre-plumbed gas and water connections for year-round entertaining. The great room is anchored by a 12-ft Fleetwood disappearing glass wall that opens to a third-floor balcony, creating seamless indoor-outdoor flow. Sand-blasted Douglas fir box beams run overhead while 4mm wide-plank white oak floors carry warmth throughout. The chef's kitchen features a 48" Wolf dual-oven range with 8 burners, Sub-Zero side-by-side refrigerator and freezer, 10-ft Arabescato Belgia marble island with integrated LED underlighting, rift white oak cabinetry, custom range hood, and light fixtures imported from Greece. A custom illuminated wine cellar, equally suited as a walk-in pantry, and peekaboo ocean views complete the main level. The primary suite offers a spa-styled walk-in shower, freestanding soaking tub, and design-ready walk-in closet. All secondary bedrooms include en suite baths and built-in closets. An entry-level storage closet and garage utility closet add practical everyday function without sacrificing the home's clean aesthetic. Smart home infrastructure includes Nest thermostat, Ring doorbell, WiFi access points on every floor, pre-wired surround sound, and Coax/Cat6 in all rooms. Energy systems feature 6 rooftop solar panels, and a 400-amp electrical panel. Two-car garage with an aluminum-and-frosted-glass door. Three-stop elevator, sustainable wood accents, custom Pinky's mahogany entry door, and integrated stair lighting throughout. Less than a 10-minute walk to the Hermosa Beach Strand, steps to the Greenbelt, and moments from Valley Park, Pier Avenue, and PCH. When you buy here, you're buying a lifestyle.

    Zillow last checked:

    Listing updated:

    Listed by:

    Darren Pujalet DRE #01845166 310-613-1690,

    Estate Properties

    Bought with:

    Valerie Alexander, DRE #02032340

    Compass

    Source: CRMLS,MLS#: SB26048653MLS LogoOriginating MLS: California Regional MLS

    Facts & features

    Interior

    Bedrooms & bathrooms
    • Bedrooms: 4
    • Bathrooms: 5
    • Full bathrooms: 4
    • 1/2 bathrooms: 1
    • Main level bathrooms: 1
    Rooms
    • Room types: Entry/Foyer, Living Room, Primary Bedroom, Other, Dining Room
    Primary bedroom
    • Features: Primary Suite
    Bathroom
    • Features: Bathroom Exhaust Fan, Bathtub, Dual Sinks, Soaking Tub, Separate Shower, Tub Shower, Walk-In Shower
    Kitchen
    • Features: Built-in Trash/Recycling, Kitchen Island, Kitchen/Family Room Combo
    Other
    • Features: Walk-In Closet(s)
    Heating
    • Central
    Cooling
    • Central Air
    Appliances
    • Included: Dishwasher, Freezer, Disposal, Gas Range, High Efficiency Water Heater, Microwave, Refrigerator, Range Hood, Tankless Water Heater, Dryer, Washer
    • Laundry: Laundry Closet
    Features
    • Beamed Ceilings, Breakfast Bar, Built-in Features, Dry Bar, Separate/Formal Dining Room, Elevator, Living Room Deck Attached, Open Floorplan, Recessed Lighting, Storage, Wired for Data, Wired for Sound, Primary Suite, Walk-In Closet(s)
    • Flooring: Wood
    • Has fireplace: No
    • Fireplace features: None
    • Common walls with other units/homes: No Common Walls
    Interior area
    • Total interior livable area: 2,675 sqft

    Property

    Parking
    • Total spaces: 2
    • Parking features: Direct Access, Garage Faces Front, Garage
    • Attached garage spaces: 2
    Accessibility
    • Accessibility features: None
    Features
    • Levels: Three Or More
    • Stories: 3
    • Entry location: Front
    • Patio & porch: Covered, Deck, Patio, Rooftop
    • Exterior features: Rain Gutters
    • Pool features: None
    • Spa features: None
    • Fencing: Wood
    • Has view: Yes
    • View description: Ocean, Panoramic, Peek-A-Boo
    • Has water view: Yes
    • Water view: Ocean
    Lot
    • Size: 4,592 Square Feet
    • Features: 2-5 Units/Acre, Back Yard
    Details
    • Parcel number: 4188028050
    • Lease amount: $0
    • Zoning: Hbr3yy
    • Special conditions: Standard

    Construction

    Type & style
    • Home type: Townhouse
    • Architectural style: Contemporary
    • Property subtype: Townhouse
    Materials
    • Roof: Flat Tile
    Condition
    • Turnkey
    • New construction: Yes
    • Year built: 2025
    Details
    • Builder name: Pacific Design Build

    Utilities & green energy

    • Electric: 220 Volts in Garage
    • Sewer: Public Sewer
    • Water: Public
    • Utilities for property: Other

    Community & HOA

    Community
    • Features: Curbs, Sidewalks
    HOA
    • Amenities included: Other
    • HOA name: 705 2nd
    • HOA phone: 310-613-1690
    Location
    • Region: Hermosa Beach

    Financial & listing details

    • Price per square foot: $1,159/sqft
    • Date on market: 3/5/2026
    • Cumulative days on market: 12 days
    • Listing terms: Cash to New Loan
    • Road surface type: Paved

    Price history

    DateEventPrice
    4/10/2026Sold$3,100,000+3.7%$1,159/sqft
    Source: CRMLS #SB26048653 Report a problem
    3/17/2026Pending sale$2,990,000$1,118/sqft
    Source: CRMLS #SB26048653 Report a problem
    3/6/2026Listed for sale$2,990,000$1,118/sqft
    Source: CRMLS #SB26048653 Report a problem

    Public tax history

    Tax history is unavailable.

    Neighborhood: 90254

    Nearby schools

    GreatSchools rating
    Get a cash offer in 3 minutes
    Find out how much your home could sell for in as little as 3 minutes with a no-obligation cash offer.
    Estimated market value
    $3,109,900
    Get a cash offer in 3 minutes
    Find out how much your home could sell for in as little as 3 minutes with a no-obligation cash offer.
    Estimated market value
    $3,109,900