Come see one of the best deals in Weld County! Fall in love with this charming home located in the heart of Greeley! This well-maintained property offers 4 bedrooms, 2.5 baths, and a finished basement – a rare find in the area. The East-West facing ranch is bathed in natural light and features an inviting open floor plan, ideal for hosting gatherings with family and friends.
The custom-built dining room bench adds a European flair, creating a cozy space where guests will love to linger. The kitchen boasts ample storage and a pantry for all your needs.
Numerous updates have been made, including a brand new roof (2024), new carpets in all bedrooms (2022), an updated electric panel, ceiling fans, light fixtures (2020), and a new hot water heater (2022) to ensure comfort.
The fully fenced yard offers space for personal touches and a safe area for pets to roam. Located in a quiet neighborhood, this home is a short drive from Downtown Greeley, Bittersweet Park, the Poudre River Trail, and Centerra, offering convenient access to shopping and recreation.
Sold for $385,000
$385,000
707 35th Avenue Court, Greeley, CO 80634
4beds
2,098sqft
Single Family Residence
Built in 1961
6,098 Square Feet Lot
$384,900 Zestimate®
$184/sqft
$2,808 Estimated rent
Home value
$384,900
$366,000 - $404,000
$2,808/mo
Zestimate® history
Owner options
List your home for rent
$2,808/mo
Rent Zestimate®
Find your next renter with Zillow Rental Manager. Plus, with online applications, you can quickly screen prospective tenants – for free.
$2,808/mo
Rent Zestimate®
Refinance and save
$2,286/mo
Est. payment
Refinancing to a lower rate could help reduce your monthly payments and save thousands over the life of the loan.
$2,286/mo
Est. payment
Explore your selling options
Work with a Zillow partner agent
Leverage their expertise and Zillow's premium Showcase listings to get your home seen by more buyers.
Get startedList with your own agent
Get your home in front of millions of buyers by listing it on Zillow.
Learn how to do itSell it yourself
Take full control of how buyers see your home on Zillow by listing For Sale by Owner (FSBO).
List your homeWhat's special
Zillow last checked:
Listing updated:
Listed by:
Max Engelhardt 970-333-4084 max.Engelhardt@engelvoelkers.com,
Engel & Voelkers Aspen - Snowmass,
Uschi Brunner 720-984-0273,
Engel & Voelkers Aspen - Snowmass
Bought with:
Jim Anderson, 100044020
JPAR Modern Real Estate
Source: REcolorado as distributed by MLS GRID,MLS#: 7723878
Facts & features
Interior
Bedrooms & bathrooms
- Bedrooms: 4
- Bathrooms: 3
- Full bathrooms: 2
- 1/2 bathrooms: 1
- Main level bathrooms: 2
- Main level bedrooms: 3
Bedroom
- Description: New Carpet
- Level: Main
Bedroom
- Description: New Carpet
- Level: Main
Bedroom
- Description: New Carpet, Bookshelf To Stay
- Level: Main
Bedroom
- Description: Non-Conforming
- Level: Basement
Bathroom
- Description: Tub, Vanity, Newer Fan
- Level: Main
Bathroom
- Description: Shower
- Level: Basement
Bathroom
- Description: Powder Room
- Level: Main
Dining room
- Description: West-Facing, Custom Built-In Bench With Storage
- Level: Main
Kitchen
- Description: Lots Of Storage And Pantry, Newer Stove
- Level: Main
Laundry
- Description: Washer/Dryer To Stay
- Level: Main
Living room
- Description: Natural Light, Wide And Open Floorplan
- Level: Main
Heating
- Forced Air, Natural Gas
Cooling
- Central Air
Appliances
- Included: Cooktop, Dishwasher, Dryer, Gas Water Heater, Oven, Refrigerator, Washer
Features
- Ceiling Fan(s), Laminate Counters, Open Floorplan, Pantry, Radon Mitigation System, Smoke Free
- Flooring: Carpet, Laminate, Tile
- Windows: Double Pane Windows
- Basement: Finished
- Common walls with other units/homes: No Common Walls
Interior area
- Total structure area: 2,098
- Total interior livable area: 2,098 sqft
- Finished area above ground: 1,378
- Finished area below ground: 720
Property
Parking
- Total spaces: 1
- Parking features: Concrete
- Attached garage spaces: 1
Features
- Levels: One
- Stories: 1
- Entry location: Exterior Access
- Exterior features: Garden, Private Yard, Rain Gutters
- Fencing: Full
Lot
- Size: 6,098 Square Feet
- Features: Level
Details
- Parcel number: R1891586
- Special conditions: Standard
Construction
Type & style
- Home type: SingleFamily
- Property subtype: Single Family Residence
Materials
- Brick, Frame
- Foundation: Block
- Roof: Composition
Condition
- Year built: 1961
Utilities & green energy
- Electric: 110V
- Sewer: Public Sewer
- Water: Public
- Utilities for property: Electricity Connected, Natural Gas Connected
Community & HOA
Community
- Security: Carbon Monoxide Detector(s)
- Subdivision: Edwards Homes 2nd Add
HOA
- Has HOA: No
Location
- Region: Greeley
Financial & listing details
- Price per square foot: $184/sqft
- Tax assessed value: $356,199
- Annual tax amount: $1,723
- Date on market: 9/27/2024
- Listing terms: 1031 Exchange,Cash,Conventional,FHA,VA Loan
- Exclusions: All Personal And Staging Items
- Ownership: Individual
- Electric utility on property: Yes
- Road surface type: Paved
Price history
| Date | Event | Price |
|---|---|---|
| 12/23/2024 | Sold | $385,000+0.1%$184/sqft |
Source:  REcolorado as distributed by MLS GRID #7723878 Report a problem REcolorado as distributed by MLS GRID #7723878 Report a problem | ||
| 11/26/2024 | Pending sale | $384,500$183/sqft |
Source: REcolorado as distributed by MLS GRID #7723878 Report a problem | ||
| 10/22/2024 | Price change | $384,500-2.7%$183/sqft |
Source: REcolorado as distributed by MLS GRID #7723878 Report a problem | ||
| 9/27/2024 | Listed for sale | $395,000$188/sqft |
Source: REcolorado as distributed by MLS GRID #7723878 Report a problem | ||
| 9/22/2024 | Listing removed | $395,000$188/sqft |
Source:  IRES as distributed by MLS GRID #1010318 Report a problem IRES as distributed by MLS GRID #1010318 Report a problem | ||
| 8/30/2024 | Price change | $395,000-1.3%$188/sqft |
Source: IRES as distributed by MLS GRID #1010318 Report a problem | ||
| 7/17/2024 | Listed for sale | $400,000$191/sqft |
Source: IRES as distributed by MLS GRID #1010318 Report a problem | ||
| 6/18/2024 | Pending sale | $400,000$191/sqft |
Source: IRES as distributed by MLS GRID #1010318 Report a problem | ||
| 6/15/2024 | Price change | $400,000-2.4%$191/sqft |
Source: IRES as distributed by MLS GRID #1010318 Report a problem | ||
| 5/24/2024 | Listed for sale | $410,000+64%$195/sqft |
Source: IRES as distributed by MLS GRID #1010318 Report a problem | ||
| 10/24/2017 | Sold | $250,000$119/sqft |
Source: IRES as distributed by MLS GRID #832903 Report a problem | ||
| 9/21/2017 | Listed for sale | $250,000+81.2%$119/sqft |
Source: David Lund #832903 Report a problem | ||
| 7/8/2012 | Listing removed | $1,200$1/sqft |
Source: Sisu Brothers LLC Report a problem | ||
| 6/8/2012 | Listed for rent | $1,200+14.3%$1/sqft |
Source: Sisu Brothers LLC Report a problem | ||
| 8/17/2011 | Listing removed | $1,050$1/sqft |
Source: Sisu Brothers LLC Report a problem | ||
| 7/19/2011 | Listed for rent | $1,050-2.3%$1/sqft |
Source: Sisu Brothers LLC Report a problem | ||
| 2/18/2011 | Listing removed | $1,075$1/sqft |
Source: Sisu Brothers LLC Report a problem | ||
| 1/1/2011 | Listed for rent | $1,075$1/sqft |
Source: Sisu Brothers LLC Report a problem | ||
| 9/5/2007 | Sold | $138,000+86.7%$66/sqft |
Source: Public Record Report a problem | ||
| 2/27/2007 | Sold | $73,900$35/sqft |
Source: Public Record Report a problem | ||
Public tax history
| Year | Property taxes | Tax assessment |
|---|---|---|
| 2026 | $2,033 +12.5% | $21,800 -2.1% |
| 2025 | $1,807 +4.9% | $22,270 -10.9% |
| 2024 | $1,723 +2.1% | $25,000 -0.9% |
| 2023 | $1,688 -3.1% | $25,230 +30.3% |
| 2022 | $1,742 +12.4% | $19,360 -2.8% |
| 2021 | $1,550 | $19,920 +12% |
| 2020 | $1,550 +37.3% | $17,780 |
| 2019 | $1,129 -27.4% | $17,780 +30.4% |
| 2018 | $1,554 +37.7% | $13,630 |
| 2017 | $1,129 -0.5% | $13,630 +8.9% |
| 2016 | $1,135 +23% | $12,520 |
| 2015 | $923 +39.6% | $12,520 +43.1% |
| 2014 | $661 | $8,750 |
| 2013 | -- | $8,750 -9.4% |
| 2012 | -- | $9,660 |
| 2011 | -- | $9,660 -3.9% |
| 2010 | -- | $10,050 |
| 2009 | -- | $10,050 -14.5% |
| 2008 | -- | $11,750 |
| 2007 | -- | $11,750 -7.2% |
| 2006 | -- | $12,660 |
| 2005 | -- | $12,660 +5.5% |
| 2004 | -- | $12,000 -1% |
| 2003 | -- | $12,120 +1.7% |
| 2002 | -- | $11,920 +7.3% |
| 2001 | -- | $11,110 |
Find assessor info on the county website
Neighborhood: 80634
Nearby homes
- $365,0003 bd2 ba1.3k sqft711 35th Avenue Ct, Greeley, CO 80634Sold

- $371,3003 bd2 ba1.4k sqft705 35th Avenue Ct, Greeley, CO 80634Off Market
- $420,0005 bd3 ba2.4k sqft725 37th Avenue Ct, Greeley, CO 80634Sold
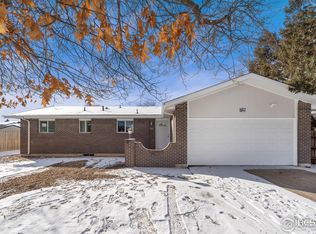
- $405,0003 bd2 ba2.2k sqft710 36th Ave, Greeley, CO 80634Sold
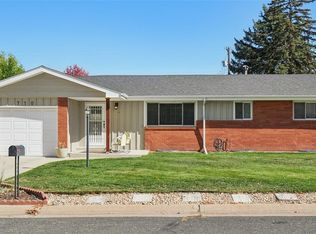
- $355,9003 bd2 ba1.7k sqft703 35th Avenue Ct, Greeley, CO 80634Off Market
- $370,6003 bd2 ba1.6k sqft715 35th Avenue Ct, Greeley, CO 80634Off Market
- $347,2002 bd2 ba1.1k sqft706 36th Ave, Greeley, CO 80634Off Market
- $345,5003 bd1 ba1.5k sqft710 35th Avenue Ct, Greeley, CO 80634Off Market
Nearby schools
GreatSchools rating
- 2/10Shawsheen Elementary SchoolGrades: PK-5Distance: 0.6 mi
- 5/10Franklin Middle SchoolGrades: 6-8Distance: 0.2 mi
- 3/10Northridge High SchoolGrades: 9-12Distance: 2.6 mi
Schools provided by the listing agent
- Elementary: Shawsheen
- Middle: Franklin
- High: Northridge
- District: Greeley 6
Source: REcolorado as distributed by MLS GRID. This data may not be complete. We recommend contacting the local school district to confirm school assignments for this home.
Get a cash offer in 3 minutes
Find out how much your home could sell for in as little as 3 minutes with a no-obligation cash offer.
Estimated market value
$384,900
Get a cash offer in 3 minutes
Find out how much your home could sell for in as little as 3 minutes with a no-obligation cash offer.
Estimated market value
$384,900
- Colorado
- Weld County
- Greeley
- 80634
- 707 35th Avenue Court
Nearby cities
Nearby zip codes
Other Greeley Topics
