Well cared for and move-in ready! This bright 4-bedroom, 2-bath manufactured home is located in a peaceful community on leased land. Enjoy easy single-level living with an open floor plan, plenty of natural light, and a functional kitchen with ample storage. Recent updates include new flooring, fresh interior paint, and a newer roof. Washer and dryer stay for added convenience. Outside you’ll find a carport for up to 3 cars and an extra storage unit. Close to shops, parks, and transit. Buyer must be approved by park management prior to submitting an offer; application in supplements. Anyone 18 and over must apply and be approved. Cost per application $63.00 paid by check or money order (no cash accepted) $3.00 additional if paying by card.
Sold
Listed by: Next Horizon Realty • Fabiola Dortch
Bought with: Berkshire Hathaway HS NW
$160,000
707 37th Street SE #71, Auburn, WA 98002
4beds
1,440sqft
Manufactured Home
Built in 1982
-- sqft lot
$-- Zestimate®
$111/sqft
$2,472 Estimated rent
Home value
Not available
Estimated sales range
Not available
$2,472/mo
Zestimate® history
Owner options
List your home for rent
$2,472/mo
Rent Zestimate®
Find your next renter with Zillow Rental Manager. Plus, with online applications, you can quickly screen prospective tenants – for free.
$2,472/mo
Rent Zestimate®
Refinance and save
$1,020/mo
Est. payment
Refinancing to a lower rate could help reduce your monthly payments and save thousands over the life of the loan.
$1,020/mo
Est. payment
Explore your selling options
Work with a Zillow partner agent
Leverage their expertise and Zillow's premium Showcase listings to get your home seen by more buyers.
Get startedList with your own agent
Get your home in front of millions of buyers by listing it on Zillow.
Learn how to do itSell it yourself
Take full control of how buyers see your home on Zillow by listing For Sale by Owner (FSBO).
List your homeWhat's special
Open floor planFunctional kitchenPlenty of natural lightExtra storage unitFresh interior paintAmple storageNewer roof
Zillow last checked:
Listing updated:
Listed by:
Fabiola Dortch,
Next Horizon Realty
Bought with:
Maria Sotelo, 90856
Berkshire Hathaway HS NW
Source: NWMLS as distributed by MLS GRID,MLS#: 2448415
Facts & features
Interior
Bedrooms & bathrooms
- Bedrooms: 4
- Bathrooms: 2
- Full bathrooms: 2
Rooms
- Room types: Dining Room, Entry, Kitchen With Eating Space, Living Room
Heating
- Forced Air, Electric
Appliances
- Included: Dryer(s), Refrigerator(s), Stove(s)/Range(s), Washer(s), Water Heater: Electric, Water Heater Location: Primary Bathroom
Features
- Flooring: Ceramic Tile, Engineered Hardwood
- Windows: Double Pane Windows
- Has fireplace: No
- Fireplace features: Pellet Stove
Interior area
- Total structure area: 1,440
- Total interior livable area: 1,440 sqft
Property
Parking
- Total spaces: 3
- Parking features: Carport
- Has carport: Yes
Features
- Levels: One
- Stories: 1
- Patio & porch: Water Heater
- Has view: Yes
- View description: Territorial
- Park: Spaid Unique Manor
Lot
- Features: Paved
Details
- Parcel number: 420039005475
- Lease amount: $1,030
- Special conditions: Standard
Construction
Type & style
- Home type: MobileManufactured
- Architectural style: Manuf-Double Wide
- Property subtype: Manufactured Home
Materials
- Wood Products
- Foundation: Tie Down
- Roof: Torch Down
Condition
- Year built: 1982
Utilities & green energy
- Electric: Company: PSE
- Water: Public
Green energy
- Energy efficient items: Double Pane Windows
Community & HOA
Community
- Subdivision: Auburn
Location
- Region: Auburn
Financial & listing details
- Price per square foot: $111/sqft
- Tax assessed value: $24,483
- Annual tax amount: $433
- Date on market: 1/9/2026
- Cumulative days on market: 194 days
- Listing terms: Conventional
- Inclusions: Awnings, Drapes, Dryer(s), Refrigerator(s), Stove(s)/Range(s), Washer(s)
- Body type: Double Wide
Price history
| Date | Event | Price |
|---|---|---|
| 12/29/2025 | Sold | $160,000$111/sqft |
Source:  NWMLS as distributed by MLS GRID #2448415 Report a problem NWMLS as distributed by MLS GRID #2448415 Report a problem | ||
| 11/13/2025 | Pending sale | $160,000$111/sqft |
Source: NWMLS as distributed by MLS GRID #2448415 Report a problem | ||
| 10/24/2025 | Listed for sale | $160,000+365.1%$111/sqft |
Source: NWMLS as distributed by MLS GRID #2448415 Report a problem | ||
| 6/17/2014 | Sold | $34,400-5.8%$24/sqft |
Source: NWMLS as distributed by MLS GRID #618988 Report a problem | ||
| 8/17/2008 | Sold | $36,500$25/sqft |
Source: NWMLS as distributed by MLS GRID #28067631 Report a problem | ||
Public tax history
| Year | Property taxes | Tax assessment |
|---|---|---|
| 2017 | -- | $24,483 +45.4% |
| 2016 | -- | $16,835 |
| 2015 | -- | $16,835 |
| 2014 | -- | $16,835 -34.6% |
| 2013 | -- | $25,750 |
| 2012 | -- | $25,750 +37.4% |
| 2010 | -- | $18,740 |
| 2009 | -- | $18,740 -18.5% |
| 2007 | -- | $23,000 |
| 2006 | -- | $23,000 |
| 2005 | -- | $23,000 |
Find assessor info on the county website
Neighborhood: 98002
Nearby homes
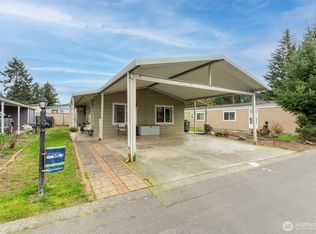
- $120,0002 bd2 ba1.1k sqft707 37th St SE TRAILER 12, Auburn, WA 98002Sold
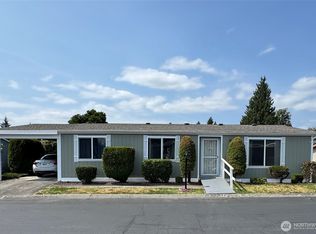
- $147,5003 bd2 ba1.5k sqft707 37th St SE TRAILER 17, Auburn, WA 98002Sold
- $130,0002 bd2 ba1.1k sqft707 37th St SE TRLR 73, Auburn, WA 98002Sold

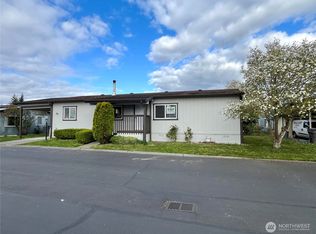
- $169,0003 bd2 ba1.1k sqft707 37th St SE TRAILER 62, Auburn, WA 98002Sold
- $103,0002 bd1 ba1.1k sqft707 37th St SE TRAILER 51, Auburn, WA 98002Sold
- $215,0003 bd2 ba1.4k sqft707 37th St SE TRLR 36, Auburn, WA 98002Sold
- $98,5002 bd2 ba1.1k sqft707 37th St SE TRLR 21, Auburn, WA 98002Sold
- $69,9502 bd2 ba960 sqft707 37th St SE TRAILER 18, Auburn, WA 98002Sold
Nearby schools
GreatSchools rating
- 4/10Gildo Rey Elementary SchoolGrades: PK-5Distance: 0.2 mi
- 4/10Mt Baker Middle SchoolGrades: 6-8Distance: 0.2 mi
- 6/10Auburn Riverside High SchoolGrades: 9-12Distance: 0.7 mi
Schools provided by the listing agent
- Elementary: Gildo Rey Elem
- Middle: Mt Baker Mid
- High: Auburn Riverside Hig
Source: NWMLS as distributed by MLS GRID. This data may not be complete. We recommend contacting the local school district to confirm school assignments for this home.
- Washington
- King County
- Auburn
- 98002
- 707 37th Street SE Unit 71
Nearby cities
Nearby neighborhoods
Nearby zip codes
Other Auburn Topics
