***$60,000 PRICE IMPROVEMENT*** Unique & rare opportunity to own this spacious two-story coastal home with ground level BONUS space embodies the essence of Old Florida charm with Bahama shutters, durable HardiPlank siding and METAL ROOF. The home is perfectly situated on a private 0.70 acre lot, enticing for any outdoor enthusiast. There are NO HOA, CDD or DEED RESTRICTIONS, allowing unparalleled flexibility. The property's current use is SFR (Single Family Residential) and Zoning is RDD4.5 (RES. DUPLEX) which presents an exceptional opportunity for Rental Income Investment, Multi-Gen living or potential Multi-Family use, all within the convenience and easy access to US-41, I-275 & I-75. County water and sewer utilities eliminate the hassle of dealing with private systems. BRING YOUR TOYS! Ample space is available to park your boat, cars and RV with complete hook-up including 50 AMP ELECTRICAL SERVICE, WATER & SEWER. If you desire, there is room to add a pool, and ALL PATIO areas are screened enclosed for your comfort. This home allows you to enjoy the best of both worlds - peaceful seclusion yet close proximity to vibrant city life. Ideal location just minutes away from the Sunshine Skyway bridge, easy commute to St. Pete, Tampa, local airports, or head south to quaint downtown Palmetto & Bradenton. Surrounded by nature, your only neighbors will be majestic osprey, bald eagles, hawks, herons, egrets, and owls. As you arrive, a secure gate and circular drive welcome you, providing ample open parking. A double staircase with Trex composite decking leads to the elevated first level of the home. Inside you will discover TWO MASTER BEDROOMS, each with its own En Suite Bath PLUS washer & dryer. A kitchenette and AC bonus room with a separate rear entrance offers versatility and convenience. Journey to the second level and be greeted by the MAIN LIVING & DINING AREAS, which overlook the gorgeous water views, a Primary KITCHEN with Corian tops and open bar area. TWO ADDITIONAL BEDROOMS and a FULL BATH complete this level. The unique inverted floor plan maximizes views, cross ventilation, privacy, and quiet living. The home is equipped with TWO -2.5 TON, 15 SEER AC Units with heat pumps (installed 2024). Step onto the upper exterior patio deck and be whisked away to a WIDOW'S WALK atop the two-story home, offering PANORAMIC VIEWS of the WATER and mangroves. Bask in the tranquility as you enjoy breathtaking SUNSETS overlooking the bayou which leads out to TERRA CEIA BAY, along with views of the Sunshine Skyway bridge. A comprehensive home security system with alarms and motion-activated cameras ensures peace of mind. Additional features include a spiral staircase, generous amounts of closet space and storage under stairs, room-darkening shades, a built-in entertainment center with roll-out shelving, large flat-screen TV with an electric lift, a weather station, kitchen pantry cabinet with roll out drawers, and a queen size murphy bed in upstairs bedroom. Say goodbye to carpets as this home features bamboo flooring, laminate, and tile throughout. The ground floor is a BONUS SPACE with two separate entrances. A blank canvas waiting for your ideas and new design inspiration. Additionally, there's a separate enclosed workshop/storage room. Don't miss your chance to experience the allure of this truly special, unique coastal retreat. You new adventure begins now! Schedule a tour today!
Sold for $560,000
$560,000
707 40th St W, Palmetto, FL 34221
4beds
3,435sqft
Single Family Residence
Built in 1979
0.7 Acres Lot
$680,900 Zestimate®
$163/sqft
$3,432 Estimated rent
Home value
$680,900
$606,000 - $769,000
$3,432/mo
Zestimate® history
Owner options
List your home for rent
$3,432/mo
Rent Zestimate®
Find your next renter with Zillow Rental Manager. Plus, with online applications, you can quickly screen prospective tenants – for free.
$3,432/mo
Rent Zestimate®
Refinance and save
$3,770/mo
Est. payment
Refinancing to a lower rate could help reduce your monthly payments and save thousands over the life of the loan.
$3,770/mo
Est. payment
Explore your selling options
Work with a Zillow partner agent
Leverage their expertise and Zillow's premium Showcase listings to get your home seen by more buyers.
Get startedList with your own agent
Get your home in front of millions of buyers by listing it on Zillow.
Learn how to do itSell it yourself
Take full control of how buyers see your home on Zillow by listing For Sale by Owner (FSBO).
List your homeWhat's special
Zillow last checked:
Listing updated:
Listed by:
Helaine Giddens 941-915-5414,
FINE PROPERTIES 941-782-0000
Bought with:
Lorena Marquez, 3599479
EXP REALTY LLC
Source: Stellar MLS,MLS#: A4633716 Originating MLS: Sarasota - Manatee
Originating MLS: Sarasota - Manatee
Facts & features
Interior
Bedrooms & bathrooms
- Bedrooms: 4
- Bathrooms: 3
- Full bathrooms: 3
Rooms
- Room types: Bonus Room, Storage Rooms
Primary bedroom
- Features: Dual Sinks, En Suite Bathroom, Tub with Separate Shower Stall, Water Closet/Priv Toilet, Walk-In Closet(s)
- Level: First
- Area: 330 Square Feet
- Dimensions: 22x15
Bedroom 2
- Features: En Suite Bathroom, Tub With Shower, Walk-In Closet(s)
- Level: First
- Area: 156 Square Feet
- Dimensions: 13x12
Bedroom 3
- Features: Ceiling Fan(s), Built-in Closet
- Level: Second
- Area: 117 Square Feet
- Dimensions: 13x9
Bedroom 4
- Features: Walk-In Closet(s)
- Level: Second
- Area: 130 Square Feet
- Dimensions: 13x10
Bonus room
- Features: No Closet
- Level: First
- Area: 153 Square Feet
- Dimensions: 17x9
Dining room
- Level: Second
- Area: 195 Square Feet
- Dimensions: 15x13
Kitchen
- Features: Pantry, Built-in Closet
- Level: Second
- Area: 150 Square Feet
- Dimensions: 15x10
Kitchen
- Level: First
- Area: 120 Square Feet
- Dimensions: 15x8
Living room
- Level: Second
- Area: 345 Square Feet
- Dimensions: 23x15
Heating
- Central, Electric, Heat Pump, Wall Units / Window Unit
Cooling
- Central Air, Wall/Window Unit(s)
Appliances
- Included: Dishwasher, Dryer, Electric Water Heater, Microwave, Range, Refrigerator, Washer
- Laundry: Inside
Features
- Built-in Features, Ceiling Fan(s), Open Floorplan, Primary Bedroom Main Floor, Split Bedroom, Walk-In Closet(s), In-Law Floorplan
- Flooring: Bamboo, Ceramic Tile, Laminate
- Windows: Blinds
- Basement: Unfinished
- Has fireplace: No
Interior area
- Total structure area: 4,656
- Total interior livable area: 3,435 sqft
Property
Features
- Levels: Two
- Stories: 2
- Patio & porch: Covered, Enclosed, Front Porch, Patio, Rear Porch, Screened
- Exterior features: Lighting, Other, Rain Gutters
- Has view: Yes
- View description: Water, Bay/Harbor - Full, Bayou
- Has water view: Yes
- Water view: Water,Bay/Harbor - Full,Bayou
- Body of water: PETERSON BAYOU, TERRA CEIA BAY
Lot
- Size: 0.7 Acres
- Features: Conservation Area, Flood Insurance Required, In County, Oversized Lot
- Residential vegetation: Trees/Landscaped
Details
- Parcel number: 2380400255
- Zoning: RDD4.5
- Special conditions: None
Construction
Type & style
- Home type: SingleFamily
- Architectural style: Coastal,Elevated,Key West
- Property subtype: Single Family Residence
Materials
- HardiPlank Type, Stucco, Wood Frame
- Foundation: Block, Slab
- Roof: Metal
Condition
- Completed
- New construction: No
- Year built: 1979
Utilities & green energy
- Sewer: Public Sewer
- Water: Public
- Utilities for property: Cable Available, Public, Sewer Connected, Water Connected
Community & HOA
Community
- Features: None
- Security: Security Lights, Security System
- Pet fee: $0 monthly
- Subdivision: GULL CAY
HOA
- Has HOA: No
Location
- Region: Palmetto
Financial & listing details
- Price per square foot: $163/sqft
- Tax assessed value: $506,611
- Annual tax amount: $7,502
- Date on market: 1/6/2025
- Cumulative days on market: 67 days
- Listing terms: Cash,Conventional,FHA,VA Loan
- Ownership: Fee Simple
- Total actual rent: 0
- Road surface type: Gravel, Other
Price history
| Date | Event | Price |
|---|---|---|
| 12/3/2025 | Listing removed | $875,000$255/sqft |
Source:  Stellar MLS #A4671780 Report a problem Stellar MLS #A4671780 Report a problem | ||
| 11/11/2025 | Listed for sale | $875,000+56.3%$255/sqft |
Source: Stellar MLS #A4671780 Report a problem | ||
| 4/7/2025 | Sold | $560,000-11%$163/sqft |
Source: Stellar MLS #A4633716 Report a problem | ||
| 3/14/2025 | Pending sale | $629,500$183/sqft |
Source: Stellar MLS #A4633716 Report a problem | ||
| 2/18/2025 | Price change | $629,500-8.7%$183/sqft |
Source: Stellar MLS #A4633716 Report a problem | ||
| 2/2/2025 | Price change | $689,500-1.5%$201/sqft |
Source: Stellar MLS #A4633716 Report a problem | ||
| 1/6/2025 | Listed for sale | $699,999-4.1%$204/sqft |
Source: Stellar MLS #A4633716 Report a problem | ||
| 10/15/2024 | Listing removed | $729,900$212/sqft |
Source: Stellar MLS #A4612516 Report a problem | ||
| 9/16/2024 | Pending sale | $729,900$212/sqft |
Source: Stellar MLS #A4612516 Report a problem | ||
| 9/3/2024 | Price change | $729,900-2.7%$212/sqft |
Source: Stellar MLS #A4612516 Report a problem | ||
| 7/26/2024 | Listed for sale | $749,900$218/sqft |
Source: Stellar MLS #A4612516 Report a problem | ||
| 7/25/2024 | Pending sale | $749,900$218/sqft |
Source: Stellar MLS #A4612516 Report a problem | ||
| 7/1/2024 | Price change | $749,900-2.4%$218/sqft |
Source: Stellar MLS #A4612516 Report a problem | ||
| 6/10/2024 | Listed for sale | $768,500+315.4%$224/sqft |
Source: Stellar MLS #A4612516 Report a problem | ||
| 9/7/2001 | Sold | $185,000$54/sqft |
Source: Public Record Report a problem | ||
Public tax history
| Year | Property taxes | Tax assessment |
|---|---|---|
| 2025 | $7,790 +3.8% | $506,611 -6.7% |
| 2024 | $7,503 +379.2% | $542,708 +299.6% |
| 2023 | $1,565 +3.7% | $135,797 +3% |
| 2022 | $1,509 +1% | $131,842 +3% |
| 2021 | $1,495 +1.6% | $128,002 +1.4% |
| 2020 | $1,471 +2.3% | $126,235 +2.3% |
| 2019 | $1,438 | $123,397 +1.9% |
| 2018 | $1,438 +1.6% | $121,096 +2.1% |
| 2017 | $1,416 +9.2% | $118,605 +2.1% |
| 2016 | $1,297 | $116,166 +0.7% |
| 2015 | $1,297 | $115,358 +0.8% |
| 2014 | $1,297 +0.7% | $114,442 +1.5% |
| 2013 | $1,287 +128628% | $112,751 -0.2% |
| 2012 | $1 | $112,987 -17.1% |
| 2011 | $1 | $136,262 -15.4% |
| 2010 | -- | $161,052 -0.9% |
| 2009 | $2,038 -4.8% | $162,435 +0.1% |
| 2008 | $2,141 +5.3% | $162,273 +3% |
| 2007 | $2,034 -4.7% | $157,547 +2.5% |
| 2006 | $2,135 +0.3% | $153,704 +3% |
| 2005 | $2,127 +2.1% | $149,227 +3% |
| 2004 | $2,083 +0.5% | $144,881 +1.9% |
| 2003 | $2,073 +2.4% | $142,180 +2.4% |
| 2002 | $2,023 +4.7% | $138,848 +25.8% |
| 2001 | $1,933 +44.8% | $110,383 +10.7% |
| 2000 | $1,335 | $99,679 |
Find assessor info on the county website
Neighborhood: 34221
Nearby homes
- $1,116,9005 bd4 ba4k sqft615 40th St W, Palmetto, FL 34221Off Market

- $844,5003 bd2 ba2.6k sqft546 40th St W, Palmetto, FL 34221Off Market
- $503,2002 bd2 ba1.8k sqft611 40th St W, Palmetto, FL 34221Off Market
- $552,9602.9 Acres610 40th St W, Palmetto, FL 34221Off Market
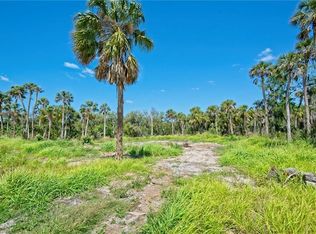
- $14,700-- bd-- ba-- sqft576 40th St W, Palmetto, FL 34221Off Market
- $71,400-- bd-- ba-- sqft607 40th St W, Palmetto, FL 34221Off Market
- $268,8002 bd1 ba960 sqft3935 6th Ave W, Palmetto, FL 34221Off Market
- $307,2003 bd2 ba1.3k sqft3923 6th Ave W, Palmetto, FL 34221Off Market
Nearby schools
GreatSchools rating
- 4/10Palm View Elementary SchoolGrades: PK-8Distance: 1.5 mi
- 2/10Palmetto High SchoolGrades: 8-12Distance: 1.4 mi
Get a cash offer in 3 minutes
Find out how much your home could sell for in as little as 3 minutes with a no-obligation cash offer.
Estimated market value
$680,900
Get a cash offer in 3 minutes
Find out how much your home could sell for in as little as 3 minutes with a no-obligation cash offer.
Estimated market value
$680,900
- Florida
- Manatee County
- Palmetto
- 34221
- 707 40th St W
Nearby cities
Nearby neighborhoods
Nearby zip codes
Other Palmetto Topics
