Welcome to a timeless treasure waiting for your vision and care. This stately brick Colonial, built in 1915, stands proudly at the corner of a charming street, beckoning a new owner to bring it to its former glory. With over 4 spacious bedrooms and 2 full baths, this legacy home offers ample room for family living and entertaining. There is a 2nd kitchen on the 2nd floor which would accommodate a 2nd unit or in-law suite.
Step inside to discover the enchanting original woodwork that exudes character and craftsmanship, complemented by elegant French doors that invite an abundance of natural light. The propane fireplace serves as a cozy centerpiece for the living area, perfect for gathering during cooler months.
Imagine sipping your morning coffee on the screened porch, or enjoying the convenience of a detached two-car garage. This property is ideally situated within walking distance to downtown shops and restaurants, offering the perfect blend of suburban tranquility and urban accessibility.
Having remained in the same family since its construction, this home is rich in history and awaits a new chapter. Bring your creativity and passion for restoration, and breathe new life into this remarkable Colonial. Don’t miss the opportunity to create lasting memories in a home that has stood the test of time!
Sold for $275,000
$275,000
707 5th St, Palmerton, PA 18071
4beds
2,016sqft
Single Family Residence
Built in 1915
9,147 Square Feet Lot
$284,900 Zestimate®
$136/sqft
$2,146 Estimated rent
Home value
$284,900
$228,000 - $356,000
$2,146/mo
Zestimate® history
Owner options
List your home for rent
$2,146/mo
Rent Zestimate®
Find your next renter with Zillow Rental Manager. Plus, with online applications, you can quickly screen prospective tenants – for free.
$2,146/mo
Rent Zestimate®
Refinance and save
$1,775/mo
Est. payment
Refinancing to a lower rate could help reduce your monthly payments and save thousands over the life of the loan.
$1,775/mo
Est. payment
Explore your selling options
Work with a Zillow partner agent
Leverage their expertise and Zillow's premium Showcase listings to get your home seen by more buyers.
Get startedList with your own agent
Get your home in front of millions of buyers by listing it on Zillow.
Learn how to do itSell it yourself
Take full control of how buyers see your home on Zillow by listing For Sale by Owner (FSBO).
List your homeWhat's special
Propane fireplaceOriginal woodworkDetached two-car garageElegant french doorsScreened porch
Zillow last checked:
Listing updated:
Listed by:
Kristen L. Obert 484-223-8936,
Iron Valley R E Northeast
Bought with:
Jamie L. Achberger, RS311251
EXP Realty LLC
Source: GLVR,MLS#: 754727 Originating MLS: Lehigh Valley MLS
Originating MLS: Lehigh Valley MLSFacts & features
Interior
Bedrooms & bathrooms
- Bedrooms: 4
- Bathrooms: 2
- Full bathrooms: 2
Rooms
- Room types: Four Season, Sunroom
Bedroom
- Description: HW Floors
- Level: First
- Dimensions: 13.20 x 13.40
Bedroom
- Level: Second
- Dimensions: 12.10 x 11.80
Bedroom
- Level: Second
- Dimensions: 12.10 x 11.60
Bedroom
- Level: Second
- Dimensions: 13.80 x 11.60
Dining room
- Description: HW Floors, original Woodwork
- Level: First
- Dimensions: 12.10 x 10.20
Other
- Description: Stand up Shower
- Level: First
- Dimensions: 7.60 x 7.10
Other
- Level: Second
- Dimensions: 7.00 x 6.10
Kitchen
- Level: First
- Dimensions: 13.20 x 14.80
Laundry
- Level: First
- Dimensions: 13.20 x 13.40
Laundry
- Level: Second
- Dimensions: 7.60 x 10.30
Living room
- Description: Gas Fireplace insert
- Level: First
- Dimensions: 16.00 x 12.10
Other
- Description: 2nd kitchen-can be converted back to bedroom
- Level: Second
- Dimensions: 13.80 x 11.70
Sunroom
- Level: First
- Dimensions: 10.00 x 12.11
Heating
- Fireplace(s), Hot Water, Oil, Radiator(s)
Cooling
- Ceiling Fan(s)
Appliances
- Included: Dryer, Electric Oven, Electric Range, Oil Water Heater, Refrigerator, Washer
- Laundry: Washer Hookup, Dryer Hookup, Main Level, Upper Level
Features
- Attic, Dining Area, Separate/Formal Dining Room, Entrance Foyer, Mud Room, Second Kitchen, Storage, Utility Room
- Flooring: Carpet, Hardwood, Tile
- Windows: Replacement Windows
- Basement: Exterior Entry,Full,Sump Pump
- Has fireplace: Yes
- Fireplace features: Living Room, Insert
Interior area
- Total interior livable area: 2,016 sqft
- Finished area above ground: 2,016
- Finished area below ground: 0
Property
Parking
- Total spaces: 2
- Parking features: Detached, Garage, Off Street, On Street
- Garage spaces: 2
- Has uncovered spaces: Yes
Features
- Stories: 2
- Patio & porch: Covered, Deck, Porch, Screened
- Exterior features: Awning(s), Deck, Handicap Accessible, Porch, Shed
- Has view: Yes
- View description: City Lights
Lot
- Size: 9,147 Square Feet
- Dimensions: 57 x 162
- Features: Corner Lot, Not In Subdivision
Details
- Additional structures: Shed(s)
- Parcel number: 42A48C57
- Zoning: R2
- Special conditions: None
Construction
Type & style
- Home type: SingleFamily
- Architectural style: Colonial
- Property subtype: Single Family Residence
Materials
- Brick
- Roof: Slate
Condition
- Year built: 1915
Utilities & green energy
- Electric: 100 Amp Service, Circuit Breakers
- Sewer: Public Sewer
- Water: Public
- Utilities for property: Cable Available
Community & HOA
Community
- Features: Sidewalks
- Subdivision: Not in Development
Location
- Region: Palmerton
Financial & listing details
- Price per square foot: $136/sqft
- Tax assessed value: $61,350
- Annual tax amount: $5,759
- Date on market: 9/19/2025
- Cumulative days on market: 60 days
- Listing terms: Cash,Conventional
- Ownership type: Fee Simple
- Road surface type: Paved
Price history
| Date | Event | Price |
|---|---|---|
| 6/26/2025 | Sold | $275,000-5.2%$136/sqft |
Source:  GLVR #754727 Report a problem GLVR #754727 Report a problem | ||
| 6/7/2025 | Pending sale | $290,000$144/sqft |
Source: GLVR #754727 Report a problem | ||
| 5/28/2025 | Contingent | $290,000$144/sqft |
Source: GLVR #754727 Report a problem | ||
| 5/17/2025 | Price change | $290,000-3%$144/sqft |
Source: GLVR #754727 Report a problem | ||
| 5/5/2025 | Listed for sale | $299,000$148/sqft |
Source: GLVR #754727 Report a problem | ||
| 4/25/2025 | Pending sale | $299,000$148/sqft |
Source: GLVR #754727 Report a problem | ||
| 3/31/2025 | Listed for sale | $299,000$148/sqft |
Source: GLVR #754727 Report a problem | ||
Public tax history
| Year | Property taxes | Tax assessment |
|---|---|---|
| 2025 | $6,097 +8.4% | $61,350 |
| 2024 | $5,625 +3.1% | $61,350 |
| 2023 | $5,456 +3.2% | $61,350 |
| 2022 | $5,286 +1.2% | $61,350 |
| 2021 | $5,225 +5.4% | $61,350 |
| 2020 | $4,957 +2.5% | $61,350 |
| 2019 | $4,834 +0% | $61,350 |
| 2018 | $4,834 +101461.6% | $61,350 |
| 2017 | $5 | $61,350 |
| 2016 | -- | $61,350 |
| 2015 | -- | $61,350 |
| 2014 | -- | $61,350 |
| 2013 | -- | $61,350 |
| 2012 | -- | $61,350 |
| 2011 | -- | $61,350 |
| 2010 | -- | $61,350 |
| 2009 | -- | $61,350 |
| 2008 | -- | $61,350 |
| 2007 | $365 | $61,350 |
| 2006 | -- | $61,350 |
| 2005 | -- | $61,350 |
| 2004 | -- | $61,350 |
| 2003 | -- | $61,350 |
| 2002 | -- | $61,350 |
| 2000 | -- | $61,350 |
Find assessor info on the county website
Neighborhood: 18071
Nearby homes
- $278,0006 bd2 ba3.5k sqft487-489 Franklin Ave, Palmerton, PA 18071Off Market
- $78,4004 bd1 ba1.7k sqft485 Franklin Ave, Palmerton, PA 18071Off Market
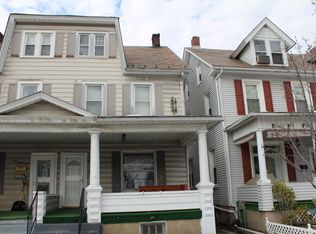
- $224,3003 bd2 ba2.1k sqft483 Franklin Ave, Palmerton, PA 18071Off Market

- $234,8002 bd1 ba1.1k sqft708 5th St, Palmerton, PA 18071Off Market
- $168,8003 bd1 ba1.2k sqft481 Franklin Ave, Palmerton, PA 18071Off Market
- $172,7003 bd1 ba1.2k sqft479 Franklin Ave, Palmerton, PA 18071Off Market
- $176,9003 bd1 ba1.2k sqft505 Franklin Ave, Palmerton, PA 18071Off Market
- $153,2003 bd1 ba1.2k sqft477 Franklin Ave, Palmerton, PA 18071Off Market
Nearby schools
GreatSchools rating
- NAPalmer Franklin Education CenterGrades: K-1Distance: 0.2 mi
- 6/10Palmerton Area Junior High SchoolGrades: 7-8Distance: 0.5 mi
- 7/10Palmerton Area High SchoolGrades: 9-12Distance: 0.5 mi
Schools provided by the listing agent
- District: Palmerton
Source: GLVR. This data may not be complete. We recommend contacting the local school district to confirm school assignments for this home.
Get a cash offer in 3 minutes
Find out how much your home could sell for in as little as 3 minutes with a no-obligation cash offer.
Estimated market value
$284,900
Get a cash offer in 3 minutes
Find out how much your home could sell for in as little as 3 minutes with a no-obligation cash offer.
Estimated market value
$284,900
- Pennsylvania
- Carbon County
- Palmerton
- 18071
- 707 5th St
Nearby cities
Nearby zip codes
Other Palmerton Topics
