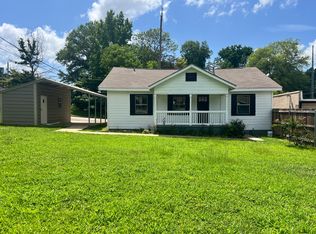
Bundle deal! Two properties in one! Commercial and residential property for sale! Commercial building is 2203sf with a garage/work area, kitchen, and plenty of office space. Private rooms available along with an open floor lay out and separate work areas for staff! A privacy fence separates the neighboring residential property which is a 3-bedroom 1 bath house at 1155sf! Both properties being sold together. Centrally located, and a short distance from Highway 80 and Judson Rd. Don't miss out and take a look today! Owner offering 10,000 credit for roof allowance.
Sold
Price Unknown
707 & 709 N Fredonia St, Longview, TX 75601
3beds
1,155sqft
Single Family Residence
Built in 1960
0.37 Acres Lot
$255,500 Zestimate®
$--/sqft
$1,265 Estimated rent
Home value
$255,500
$235,000 - $273,000
$1,265/mo
Zestimate® history
Owner options
List your home for rent
$1,265/mo
Rent Zestimate®
Find your next renter with Zillow Rental Manager. Plus, with online applications, you can quickly screen prospective tenants – for free.
$1,265/mo
Rent Zestimate®
Refinance and save
Refinancing to a lower rate could help reduce your monthly payments and save thousands over the life of the loan.
Explore your selling options
Work with a Zillow partner agent
Leverage their expertise and Zillow's premium Showcase listings to get your home seen by more buyers.
Get startedList with your own agent
Get your home in front of millions of buyers by listing it on Zillow.
Learn how to do itSell it yourself
Take full control of how buyers see your home on Zillow by listing For Sale by Owner (FSBO).
List your homeWhat's special
Zillow last checked:
Listing updated:
Listed by:
Pate J Greening 903-235-1565,
Reliable Real Estate
Bought with:
Pate J Greening
Reliable Real Estate
Source: LGVBOARD,MLS#: 20244227
Facts & features
Interior
Bedrooms & bathrooms
- Bedrooms: 3
- Bathrooms: 1
- Full bathrooms: 1
Heating
- Central Electric
Cooling
- Central Electric
Appliances
- Included: Electric Water Heater
Features
- Has fireplace: No
- Fireplace features: None
Interior area
- Total structure area: 1,155
- Total interior livable area: 1,155 sqft
Property
Parking
- Parking features: No Garage, Workshop in Garage
Features
- Levels: One
- Stories: 1
- Pool features: None
- Fencing: Wood,Partial
Lot
- Size: 0.37 Acres
Details
- Additional structures: Storage Buildings
- Parcel number: 33090
Construction
Type & style
- Home type: SingleFamily
- Architectural style: Traditional
- Property subtype: Single Family Residence
Materials
- Alum/Vinyl Siding
- Foundation: Pillar/Post/Pier
- Roof: Composition
Condition
- Year built: 1960
Utilities & green energy
- Sewer: Public Sewer
- Water: City
- Utilities for property: Electricity Available
Community & HOA
Location
- Region: Longview
Financial & listing details
- Annual tax amount: $3,714
- Date on market: 9/19/2025
- Listing terms: Cash,Conventional
- Exclusions: Personal Items
Price history
| Date | Event | Price |
|---|---|---|
| 10/11/2024 | Sold | -- |
Source:  LGVBOARD #20244227 Report a problem LGVBOARD #20244227 Report a problem | ||
| 7/30/2024 | Price change | $339,900-2.9%$294/sqft |
Source: LGVBOARD #20244227 Report a problem | ||
| 7/8/2024 | Listed for sale | $350,000$303/sqft |
Source: LGVBOARD #20244227 Report a problem | ||
Public tax history
Tax history is unavailable.
Neighborhood: 75601
Nearby homes
- $205,8003 bd1 ba2.2k sqft709 N Fredonia St, Longview, TX 75601Off Market
- $150,1003 bd1 ba1.1k sqft707 N Fredonia St, Longview, TX 75601Off Market
- $75,300-- bd1 ba888 sqft101 Harlem Ave, Longview, TX 75601Off Market
- $3,130-- bd-- ba-- sqftHudson Ave, Longview, TX 75601Off Market
- $111,600-- bd1 ba1.1k sqft101 Clark St, Longview, TX 75601Off Market
- $225,100-- bd2 ba1.5k sqft107 Harlem Ave, Longview, TX 75601Off Market
- $---- bd-- ba-- sqft807 N Fredonia St, Longview, TX 75601Off Market
- $3,5004,199 Square Feet628 N Center St, Longview, TX 75601Off Market
Nearby schools
GreatSchools rating
- 5/10Bramlette STEAM AcademyGrades: 1-5Distance: 0.7 mi
- 9/10Judson STEAM AcademyGrades: 6-8Distance: 5.8 mi
- 6/10Longview High SchoolGrades: 9-12Distance: 2.9 mi
Schools provided by the listing agent
- District: Longview ISD
Source: LGVBOARD. This data may not be complete. We recommend contacting the local school district to confirm school assignments for this home.
- Texas
- Gregg County
- Longview
- 75601
- 707 & 709 N Fredonia St
Nearby cities
Nearby zip codes
Other Longview Topics
