A SIMPLY IRRESISTIBLE RANCH OASIS! Get ready to fall in love with this 3+1 bedroom, 3 full baths, impeccably maintained RANCH home with a full finished basement. Dressed to impress both inside and out, this well-loved home offers amenities you can enjoy throughout the year. The stylish layout features a vaulted ceiling including a modern living room with fireplace that opens to a generous updated kitchen. Meal prep time is easy, having space for everything. Highlights include solid hardwood floors, granite counters, a tiled backsplash, coffee bar, a large eating area, a pantry plus tons of storage. The master bedroom offers a large walk-in closet with an organizer system plus a beautiful luxury bath that features a massive updated tiled shower with dual shower heads, built in seating & product shelf. This modern bath also has separate vanities to ease the morning readiness. Two sizable secondary bedrooms share an additional full bath. The oversized main level laundry room makes this task a breeze with its folding counter, sink, plus storage space. Solid Oak 6-panel doors throughout the main level. Love to entertain? This home offers it all. The full finished basement provides room for any size gathering. Highlights include a family/rec area, gaming & office areas (pool table included!), 4th bedroom/flex room, additional full bath plus a large storage room. Outside living enthusiasts will love spending time in this well-manicured fenced yard. The large oval pool is just the beginning of fun to be had in this backyard oasis. Two maintenance free decks provide perfect space to enjoy time with family & friends while a winding paver patio makes the ideal spot to catch some summer rays. There's even a paver patio to "chill by the grill". A 2/car garage and whole house back-up generator completes this top-notch find. This perfect sized home offers great curb appeal, a park 2 doors down, close to all downtown amenities & SO MUCH more. Stop looking, your NEW home has just arrived.
Closed
$360,000
707 Adrian St, Yorkville, IL 60560
4beds
1,704sqft
Single Family Residence
Built in 2004
0.25 Acres Lot
$405,900 Zestimate®
$211/sqft
$2,529 Estimated rent
Home value
$405,900
$386,000 - $426,000
$2,529/mo
Zestimate® history
Owner options
List your home for rent
$2,529/mo
Rent Zestimate®
Find your next renter with Zillow Rental Manager. Plus, with online applications, you can quickly screen prospective tenants – for free.
$2,529/mo
Rent Zestimate®
Refinance and save
$2,663/mo
Est. payment
Refinancing to a lower rate could help reduce your monthly payments and save thousands over the life of the loan.
$2,663/mo
Est. payment
Explore your selling options
Work with a Zillow partner agent
Leverage their expertise and Zillow's premium Showcase listings to get your home seen by more buyers.
Get startedList with your own agent
Get your home in front of millions of buyers by listing it on Zillow.
Learn how to do itSell it yourself
Take full control of how buyers see your home on Zillow by listing For Sale by Owner (FSBO).
List your homeWhat's special
Large oval poolLarge eating areaVaulted ceilingCoffee barGranite countersGreat curb appealMaster bedroom
Zillow last checked:
Listing updated:
Listed by:
Cathy Peters, ABR 630-677-2406,
RE/MAX All Pro - Sugar Grove
Bought with:
Cathy Peters, ABR
RE/MAX All Pro - Sugar Grove
Source: MRED as distributed by MLS GRID,MLS#: 11886553
Facts & features
Interior
Bedrooms & bathrooms
- Bedrooms: 4
- Bathrooms: 3
- Full bathrooms: 3
Rooms
- Room types: Foyer, Storage
Primary bedroom
- Features: Flooring (Carpet), Window Treatments (All), Bathroom (Full)
- Level: Main
- Area: 182 Square Feet
- Dimensions: 13X14
Bedroom 2
- Features: Flooring (Carpet), Window Treatments (All)
- Level: Main
- Area: 198 Square Feet
- Dimensions: 11X18
Bedroom 3
- Features: Flooring (Carpet), Window Treatments (All)
- Level: Main
- Area: 132 Square Feet
- Dimensions: 12X11
Bedroom 4
- Features: Flooring (Carpet), Window Treatments (All)
- Level: Basement
- Area: 160 Square Feet
- Dimensions: 10X16
Family room
- Features: Flooring (Carpet)
- Level: Basement
- Area: 736 Square Feet
- Dimensions: 32X23
Foyer
- Features: Flooring (Hardwood)
- Level: Main
- Area: 96 Square Feet
- Dimensions: 8X12
Kitchen
- Features: Kitchen (Eating Area-Table Space, Granite Counters), Flooring (Hardwood), Window Treatments (All)
- Level: Main
- Area: 260 Square Feet
- Dimensions: 13X20
Laundry
- Features: Flooring (Ceramic Tile), Window Treatments (All)
- Level: Main
- Area: 70 Square Feet
- Dimensions: 7X10
Living room
- Features: Flooring (Carpet), Window Treatments (All)
- Level: Main
- Area: 280 Square Feet
- Dimensions: 14X20
Storage
- Features: Flooring (Other)
- Level: Basement
- Area: 460 Square Feet
- Dimensions: 20X23
Heating
- Natural Gas, Forced Air
Cooling
- Central Air
Appliances
- Included: Range, Microwave, Dishwasher, Refrigerator, Washer, Dryer, Disposal, Water Softener Owned, Humidifier
- Laundry: Main Level
Features
- Cathedral Ceiling(s), 1st Floor Bedroom, In-Law Floorplan, 1st Floor Full Bath, Walk-In Closet(s)
- Flooring: Hardwood
- Basement: Finished,Full
- Number of fireplaces: 1
- Fireplace features: Wood Burning, Gas Log, Gas Starter, Family Room
Interior area
- Total structure area: 3,408
- Total interior livable area: 1,704 sqft
- Finished area below ground: 1,224
Property
Parking
- Total spaces: 2
- Parking features: Asphalt, Garage Door Opener, On Site, Garage Owned, Attached, Garage
- Attached garage spaces: 2
- Has uncovered spaces: Yes
Accessibility
- Accessibility features: No Disability Access
Features
- Stories: 1
- Patio & porch: Deck, Patio
- Pool features: Above Ground
- Fencing: Fenced
Lot
- Size: 0.25 Acres
- Dimensions: 98X109
Details
- Additional structures: Shed(s)
- Parcel number: 0232405014
- Special conditions: None
- Other equipment: Water-Softener Owned, Ceiling Fan(s), Sump Pump, Radon Mitigation System, Generator
Construction
Type & style
- Home type: SingleFamily
- Architectural style: Ranch
- Property subtype: Single Family Residence
Materials
- Vinyl Siding
- Foundation: Concrete Perimeter
- Roof: Asphalt
Condition
- New construction: No
- Year built: 2004
Details
- Builder model: RANCH
Utilities & green energy
- Electric: Circuit Breakers
- Sewer: Public Sewer
- Water: Public
Community & HOA
Community
- Features: Park, Sidewalks, Street Lights, Street Paved
- Security: Carbon Monoxide Detector(s)
HOA
- Services included: None
Location
- Region: Yorkville
Financial & listing details
- Price per square foot: $211/sqft
- Tax assessed value: $305,169
- Annual tax amount: $7,855
- Date on market: 9/16/2023
- Listing terms: Cash
- Ownership: Fee Simple
Price history
| Date | Event | Price |
|---|---|---|
| 10/26/2023 | Sold | $360,000+0.3%$211/sqft |
Source:  MRED as distributed by MLS GRID #11886553 Report a problem MRED as distributed by MLS GRID #11886553 Report a problem | ||
| 9/19/2023 | Contingent | $359,000$211/sqft |
Source: MRED as distributed by MLS GRID #11886553 Report a problem | ||
| 9/16/2023 | Listed for sale | $359,000+61.3%$211/sqft |
Source: MRED as distributed by MLS GRID #11886553 Report a problem | ||
| 2/22/2017 | Sold | $222,500-2.3%$131/sqft |
Source: MRED as distributed by MLS GRID #09477417 Report a problem | ||
| 1/19/2017 | Listed for sale | $227,777$134/sqft |
Source: Baird & Warner #09477417 Report a problem | ||
| 1/19/2017 | Pending sale | $227,777$134/sqft |
Source: Baird & Warner #09477417 Report a problem | ||
| 1/19/2017 | Pending sale | $227,777$134/sqft |
Source: Baird & Warner #09477417 Report a problem | ||
| 1/19/2017 | Listed for sale | $227,777+429.7%$134/sqft |
Source: Baird & Warner #09477417 Report a problem | ||
| 6/27/2003 | Sold | $43,000$25/sqft |
Source: Public Record Report a problem | ||
Public tax history
| Year | Property taxes | Tax assessment |
|---|---|---|
| 2024 | $8,412 +13.9% | $101,723 +16.3% |
| 2023 | $7,386 -6% | $87,490 +0.2% |
| 2022 | $7,855 +4.6% | $87,334 +6.6% |
| 2021 | $7,513 +4.2% | $81,917 +7.8% |
| 2020 | $7,210 +4.5% | $76,021 +2.8% |
| 2019 | $6,902 +100% | $73,971 +3.5% |
| 2018 | $3,451 -49.8% | $71,442 +2.8% |
| 2017 | $6,875 +0.2% | $69,526 +2.9% |
| 2016 | $6,862 +4.2% | $67,545 +8.2% |
| 2015 | $6,586 | $62,403 +6.3% |
| 2014 | $6,586 | $58,715 |
| 2013 | -- | $58,715 -6.6% |
| 2012 | -- | $62,849 -8.4% |
| 2011 | -- | $68,629 -9.7% |
| 2010 | -- | $75,961 -4.4% |
| 2009 | -- | $79,420 -3.8% |
| 2008 | -- | $82,543 +1.6% |
| 2007 | -- | $81,243 +3.3% |
| 2006 | $5,136 | $78,611 +7.7% |
| 2005 | -- | $73,001 +44% |
| 2004 | $3,230 +212% | $50,696 +262.1% |
| 2003 | $1,035 | $14,000 |
Find assessor info on the county website
Neighborhood: 60560
Nearby homes
- $265,0003 bd2 ba1.2k sqft801 Adrian St, Yorkville, IL 60560Sold

- $331,200-- bd-- ba-- sqft705 Adrian St, Yorkville, IL 60560Off Market
- $325,1003 bd2 ba1.3k sqft706 Morgan St, Yorkville, IL 60560Off Market
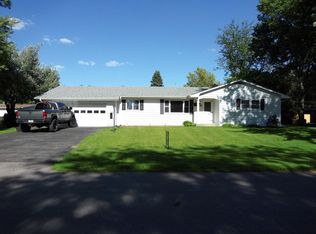
- $351,200-- bd-- ba-- sqft702 Morgan St, Yorkville, IL 60560Off Market
- $341,300-- bd-- ba-- sqft703 Adrian St, Yorkville, IL 60560Off Market
- $308,800-- bd-- ba-- sqft307 W Orange St, Yorkville, IL 60560Off Market
- $369,0005 bd3 ba2.6k sqft804 Morgan St, Yorkville, IL 60560Sold
- $344,000-- bd-- ba-- sqft803 Adrian St, Yorkville, IL 60560Off Market
Nearby schools
GreatSchools rating
- 5/10Yorkville Intermediate SchoolGrades: 4-6Distance: 0.3 mi
- 5/10Yorkville Middle SchoolGrades: 7-8Distance: 2.1 mi
- 7/10Yorkville High SchoolGrades: 9-12Distance: 1 mi
Schools provided by the listing agent
- Elementary: Circle Center Grade School
- Middle: Yorkville Middle School
- High: Yorkville High School
- District: 115
Source: MRED as distributed by MLS GRID. This data may not be complete. We recommend contacting the local school district to confirm school assignments for this home.
Get a cash offer in 3 minutes
Find out how much your home could sell for in as little as 3 minutes with a no-obligation cash offer.
Estimated market value
$405,900
Get a cash offer in 3 minutes
Find out how much your home could sell for in as little as 3 minutes with a no-obligation cash offer.
Estimated market value
$405,900
- Illinois
- Kendall County
- Yorkville
- 60560
- 707 Adrian St
Nearby cities
Nearby zip codes
Other Yorkville Topics
