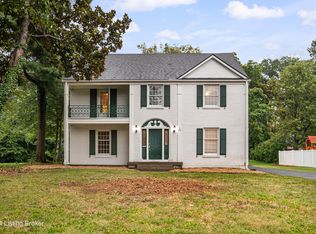
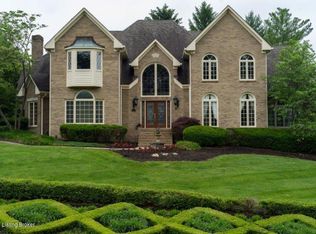
Featuring timeless elegance and modern style in one of the city's most prestigious neighborhoods, this gorgeous Barnard Hall estate has been thoughtfully updated and has so much to offer! Mature trees and lush landscaping greet you with serenity offered by nature and provide a warm welcome to your new home. Completely updated with custom finishes throughout, this 5 bedroom, 6 bathroom home radiates with natural light, architectural windows, coffered ceilings, and ornamental trim and molding. The open floor plan is enhanced with new hardwood flooring and recessed lighting, as well as calming hues throughout. The spacious living room spans from the front to the back of the home, and provides two lounging areas, each with its own cozy fireplace and custom built-ins and shelving. An inviting formal dining room is adorned with designer wallpaper and a trayed ceiling with trim accent that elevates the room, perfect for entertaining dinner guests. You will fall in love with the sublime, two-toned kitchen with a newly custom-built, walk-in pantry. Gorgeous quartz countertops decorate your counter space, including an extra-long center island that houses a built-in microwave. Chic Monogram appliances include a coveted gas stove with six burners, and an upgraded custom vent hood will be sure to please the chef of the home. Abundant cabinets and extra drawers throughout the kitchen will provide more than enough storage and keep everything organized in style. The adjacent dining space highlights a vaulted beadboard ceiling and is surrounded by windows that showcase the scenic backyard patio and pool area. Your laundry room is sure to please with custom cabinets and hanging space, custom bench with hooks and storage cubbies, as well as suede-finished counters, additional storage closet, and trendy hex tilework flooring. Moving to the second level, an immense and inviting primary bedroom will delight you with vaulted ceiling and a remarkable ensuite bathroom with new soaking tub, new glass shower with added handheld options, several skylights and custom-built double vanities topped with beautiful quartz countertops. You'll love the huge walk-in closet with custom built-ins, as well as a bonus flex space that can be an extra lounging area or reading nook. Two of the three additional bedrooms on the second floor also have walk-in closets and full ensuite bathrooms, and they also lead outside to a remarkable terrace that overlooks the inground pool area. Not to be outdone, the finished basement offers you an ideal spot for entertaining guests with an open layout which is enhanced by all new flooring, recessed lighting, a wet bar with custom cabinetry, and a fireplace. You have an additional full bathroom with custom tile shower and new vanity, as well as a fifth bedroom with ensuite bathroom. Your private outdoor oasis with its beautiful inground pool will surely be the spot where you'll enjoy swimming and grilling out on hot summer nights. The pool also has a brand new liner. The exterior of the home also features a charming, arched-brick entry around castle-sized, arched wooden doors, a set of carriage lamps and a covered back deck with multiple ceiling fans. You will have plenty of parking space with your circular driveway in the front, as well as an attached, 2-car garage. Conveniently close to Seneca and Cherokee Parks, this home provides plenty of opportunities for outdoor activities and is just minutes from the amenities of St. Matthews and the Highlands. Schedule a private viewing today and imagine yourself calling this extraordinary home your very own!
This property is not currently displayed as for sale or rent on Zillow. This may be different from what's on other websites or public sources.