Historic Plaqued Home built in 1832 by William Jackson Potter located in the heart of downtown Beaufort. Currently being used as a bed and breakfast, this large home has so many unique qualities you will fall in love as soon as you walk through the door. Recently renovated front porch is the perfect spot for morning coffee or afternoon drinks! First level features a master suite with bath, living room, half bath, formal dining, utility room, large eat in kitchen and back deck. A huge bonus is off street parking in rear and the home is on a large lot for Ann Street. Second level has three bedrooms each with their own bath. Connected to one bedroom is a separate living space with back stairs that lead to kitchen (current owners quarters). Gorgeous wood floors, gourmet kitchen, landscaped yard, separate water meter for yard, a historic outhouse and so much more. Home is one block from waterfront shops and dining. Come find out what historic Beaufort living is all about!
Sold for $1,200,000
$1,200,000
707 Ann Street, Beaufort, NC 28516
4beds
3,000sqft
Single Family Residence
Built in 1832
8,712 Square Feet Lot
$1,227,700 Zestimate®
$400/sqft
$3,693 Estimated rent
Home value
$1,227,700
$1.07M - $1.41M
$3,693/mo
Zestimate® history
Owner options
List your home for rent
$3,693/mo
Rent Zestimate®
Find your next renter with Zillow Rental Manager. Plus, with online applications, you can quickly screen prospective tenants – for free.
$3,693/mo
Rent Zestimate®
Refinance and save
$6,919/mo
Est. payment
Refinancing to a lower rate could help reduce your monthly payments and save thousands over the life of the loan.
$6,919/mo
Est. payment
Explore your selling options
Work with a Zillow partner agent
Leverage their expertise and Zillow's premium Showcase listings to get your home seen by more buyers.
Get startedList with your own agent
Get your home in front of millions of buyers by listing it on Zillow.
Learn how to do itSell it yourself
Take full control of how buyers see your home on Zillow by listing For Sale by Owner (FSBO).
List your homeWhat's special
Landscaped yardFront porchGourmet kitchenBack deckWood floorsLarge eat in kitchenLarge lot
Zillow last checked:
Listing updated:
Listed by:
Copeland Bernauer Team 252-726-4700,
Coldwell Banker Sea Coast AB
Bought with:
Michelle Elisabeth Wallace, 325709
COLDWELL BANKER SEA COAST ADVANTAGE
Source: Hive MLS,MLS#: 100493548 Originating MLS: Carteret County Association of Realtors
Originating MLS: Carteret County Association of RealtorsFacts & features
Interior
Bedrooms & bathrooms
- Bedrooms: 4
- Bathrooms: 5
- Full bathrooms: 4
- 1/2 bathrooms: 1
Rooms
- Room types: Dining Room
Primary bedroom
- Level: Primary Living Area
Dining room
- Features: Combination, Formal, Eat-in Kitchen
Heating
- Heat Pump, Electric
Cooling
- Heat Pump
Appliances
- Included: Gas Oven, Built-In Microwave, Water Softener, Washer, Refrigerator, Dryer, Dishwasher
- Laundry: Dryer Hookup, Washer Hookup, Laundry Room
Features
- Master Downstairs, Entrance Foyer, Kitchen Island, Apt/Suite, Ceiling Fan(s), Blinds/Shades, Gas Log, In-Law Quarters
- Flooring: Tile, Wood
- Basement: None
- Has fireplace: Yes
- Fireplace features: Gas Log
Interior area
- Total structure area: 3,000
- Total interior livable area: 3,000 sqft
Property
Parking
- Total spaces: 4
- Parking features: Additional Parking, Off Street
- Uncovered spaces: 4
Features
- Levels: Two
- Stories: 2
- Patio & porch: Covered, Deck, Patio, Porch, Balcony
- Fencing: Partial,Wood
Lot
- Size: 8,712 Square Feet
- Dimensions: 78 x 110 x 80 x 110
Details
- Parcel number: 730506298953000
- Zoning: rs5
- Special conditions: Standard
Construction
Type & style
- Home type: SingleFamily
- Architectural style: Historic Home
- Property subtype: Single Family Residence
Materials
- Wood Siding
- Foundation: Block
- Roof: Composition,Shingle
Condition
- New construction: No
- Year built: 1832
Utilities & green energy
- Sewer: Public Sewer
- Water: Public
- Utilities for property: Sewer Available, Water Available
Community & HOA
Community
- Subdivision: Not In Subdivision
HOA
- Has HOA: No
- Amenities included: None
Location
- Region: Beaufort
Financial & listing details
- Price per square foot: $400/sqft
- Tax assessed value: $671,024
- Annual tax amount: $5,833
- Date on market: 7/24/2025
- Cumulative days on market: 85 days
- Listing agreement: Exclusive Right To Sell
- Listing terms: Cash,Conventional,FHA,VA Loan
Price history
| Date | Event | Price |
|---|---|---|
| 8/29/2025 | Sold | $1,200,000-7.7%$400/sqft |
Source:  Hive MLS #100493548 Report a problem Hive MLS #100493548 Report a problem | ||
| 6/3/2025 | Contingent | $1,300,000$433/sqft |
Source: Hive MLS #100493548 Report a problem | ||
| 3/11/2025 | Listed for sale | $1,300,000+38.3%$433/sqft |
Source: Hive MLS #100493548 Report a problem | ||
| 9/28/2018 | Listing removed | $939,900$313/sqft |
Source: CLICKIT REALTY INC. #100107732 Report a problem | ||
| 5/3/2018 | Price change | $939,900-1.1%$313/sqft |
Source: CLICKIT REALTY INC. #100107732 Report a problem | ||
| 3/27/2018 | Listed for sale | $950,000+54.5%$317/sqft |
Source: CLICKIT REALTY INC. #100107732 Report a problem | ||
| 12/10/2004 | Sold | $615,000$205/sqft |
Source: Hive MLS #10474974 Report a problem | ||
Public tax history
| Year | Property taxes | Tax assessment |
|---|---|---|
| 2025 | $5,161 -12.9% | $895,976 +33.5% |
| 2024 | $5,929 +1.6% | $671,024 |
| 2023 | $5,834 +1.2% | $671,024 |
| 2022 | $5,767 | $671,024 +1.4% |
| 2021 | $5,767 | $661,654 -1.4% |
| 2020 | $5,767 +18.2% | $671,024 +15.7% |
| 2019 | $4,878 | $580,135 |
| 2017 | $4,878 +16.2% | $580,135 |
| 2016 | $4,196 | $580,135 |
| 2015 | $4,196 +1.4% | $580,135 +4.6% |
| 2014 | $4,138 | $554,664 |
Find assessor info on the county website
Neighborhood: 28516
Nearby homes
- $1,020,7004 bd3 ba2.1k sqft709 Ann St, Beaufort, NC 28516Off Market
- $783,2002 bd2 ba1.5k sqft703 Ann St, Beaufort, NC 28516Off Market
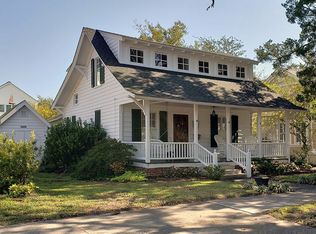
- $755,7003 bd1 ba1.6k sqft711 Ann St, Beaufort, NC 28516Off Market
- $1,230,7004 bd4 ba2.2k sqft202 Pollock St, Beaufort, NC 28516Off Market

- $377,3330.288 Acres206 Pollock St, Beaufort, NC 28516Off Market
- $955,9004 bd2 ba1.8k sqft701 Ann St, Beaufort, NC 28516Off Market
- $1,010,9004 bd3 ba1.7k sqft713 Ann St, Beaufort, NC 28516Off Market
- $1,421,2005 bd3 ba3.4k sqft204 Pollock St, Beaufort, NC 28516Off Market
Nearby schools
GreatSchools rating
- 9/10Beaufort Elementary SchoolGrades: PK-5Distance: 1.3 mi
- 4/10Beaufort Middle SchoolGrades: 6-8Distance: 1.3 mi
- 8/10East Carteret High SchoolGrades: 9-12Distance: 4.6 mi
Schools provided by the listing agent
- Elementary: Beaufort
- Middle: Beaufort
- High: East Carteret
Source: Hive MLS. This data may not be complete. We recommend contacting the local school district to confirm school assignments for this home.
Get a cash offer in 3 minutes
Find out how much your home could sell for in as little as 3 minutes with a no-obligation cash offer.
Estimated market value
$1,227,700
Get a cash offer in 3 minutes
Find out how much your home could sell for in as little as 3 minutes with a no-obligation cash offer.
Estimated market value
$1,227,700
- North Carolina
- Carteret County
- Beaufort
- 28516
- 707 Ann Street
Nearby cities
Nearby zip codes
Other Beaufort Topics
