Welcome home to this beautifully updated and meticulously maintained 3-bedroom, 2-full-bath home in Anderson, Missouri! Offering comfort, functionality, and exceptional outdoor living, this move-in-ready property has been thoughtfully upgraded throughout.
The inviting interior features new flooring, granite countertops, vaulted ceilings, and all-new stainless steel kitchen appliances. Major updates include a new HVAC system and hot water heater installed in 2020, providing peace of mind for years to come.
Energy efficiency is a standout feature with solar panels and battery backup, which will be paid off at closing. The solar system has helped keep the average electric bill around $30 per month--an incredible benefit for the next homeowner.
Outside, you'll find a beautifully landscaped and fully fenced yard with raised garden beds, drip irrigation, a sprinkler system servicing the front yard and flower beds, and an electric auto mower for the front yard. The property also offers an attached 2-car garage plus an impressive 12' x 32' insulated shop with electricity, a roll-up garage door, and a convenient walk-through door--perfect for a workshop, hobbies, storage, or additional workspace.
Super clean, exceptionally well cared for, and loaded with desirable updates, this Anderson home is ready for its next owner. Don't miss the opportunity to make this move-in-ready property your own!
Active
Price cut: $5K (9/16)
$244,999
707 Ashley Ct, Anderson, MO 64831
3beds
1,535sqft
Single Family Residence
Built in 1996
7,840 Square Feet Lot
$239,700 Zestimate®
$160/sqft
$-- HOA
What's special
Fully fenced yardRoll-up garage doorBattery backupGranite countertopsBeautifully updatedNew flooringRaised garden beds
- 39 days
- 375
- 30
Zillow last checked:
Listing updated:
Listed by:
Jennifer Henson 417-825-4148,
Fox and Riley Real Estate
Source: Ozark Gateway AOR,MLS#: 264627
Facts & features
Interior
Bedrooms & bathrooms
- Bedrooms: 3
- Bathrooms: 2
- Full bathrooms: 2
Primary bedroom
- Dimensions: 14 x 14
Bedroom 2
- Dimensions: 10 x 10
Bedroom 3
- Dimensions: 11.5 x 10
Foyer
- Dimensions: 11 x 5.5
Kitchen
- Dimensions: 18 x 9.5
Laundry
- Dimensions: 9 x 3
Living room
- Dimensions: 19 x 16
Heating
- Heat Pump
Cooling
- Has cooling: Yes
Features
- Ceiling Fan(s)
- Flooring: Carpet, Vinyl
- Has basement: No
- Has fireplace: No
- Fireplace features: None
Interior area
- Total structure area: 1,535
- Total interior livable area: 1,535 sqft
- Finished area above ground: 1,535
- Finished area below ground: 0
Property
Parking
- Total spaces: 2
- Parking features: Garage Door Opener
- Attached garage spaces: 2
- Has uncovered spaces: Yes
- Details: Driveway, 2 Car Att Garage
Features
- Patio & porch: Covered, Patio, Porch
- Fencing: Privacy,Wood
Lot
- Size: 7,840 Square Feet
- Dimensions: .18
- Features: Corner Lot, Cul-De-Sac, Landscaped
- Topography: Level
Details
- Additional structures: Workshop
- Parcel number: 093007000000025014
Construction
Type & style
- Home type: SingleFamily
- Architectural style: Ranch
- Property subtype: Single Family Residence
Materials
- Brick, Vinyl
- Foundation: Slab
Condition
- Year built: 1996
Utilities & green energy
- Sewer: Public Sewer
Community & HOA
Community
- Security: Smoke Detector(s)
Location
- Region: Anderson
Financial & listing details
- Price per square foot: $160/sqft
- Tax assessed value: $95,800
- Annual tax amount: $724
- Date on market: 8/20/2026
- Listing terms: Cash,Conventional,FHA
Estimated market value
$239,700
$228,000 - $252,000
$1,433/mo
Price history
| Date | Event | Price |
|---|---|---|
| 9/16/2026 | Price change | $244,999-2%$160/sqft |
Source:  Ozark Gateway AOR #264627 Report a problem Ozark Gateway AOR #264627 Report a problem | ||
| 8/18/2026 | Listed for sale | $249,999+153.8%$163/sqft |
Source:  SOMOMLS as distributed by MLS GRID #60331711 Report a problem SOMOMLS as distributed by MLS GRID #60331711 Report a problem | ||
| 4/8/2020 | Listing removed | $98,500$64/sqft |
Source: Pro X Realty, LLC #201516 Report a problem | ||
| 4/4/2020 | Listed for sale | $98,500$64/sqft |
Source: Pro X Realty, LLC #201516 Report a problem | ||
Public tax history
| Year | Property taxes | Tax assessment |
|---|---|---|
| 2025 | $724 +8.3% | $18,200 +7.9% |
| 2024 | $668 -40% | $16,860 |
| 2023 | $1,114 +66.7% | $16,860 |
| 2022 | $668 +0% | $16,860 |
| 2021 | $668 | $16,860 +11.7% |
| 2020 | -- | $15,090 |
| 2019 | -- | $15,090 +2.9% |
| 2018 | -- | $14,660 |
| 2017 | -- | $14,660 |
| 2016 | -- | $14,660 |
| 2015 | -- | $14,660 |
| 2014 | -- | $14,660 |
| 2013 | -- | $14,660 |
Find assessor info on the county website
Monthly payment
Est. payment
Payment breakdown
Explore the cost of this home by adjusting the details. Changes won't be saved.Climate risks
Neighborhood: 64831
Nearby schools
Schools provided by the listing agent
- Elementary: Anderson
- Middle: Anderson
Source: Ozark Gateway AOR. This data may not be complete. We recommend contacting the local school district to confirm school assignments for this home.
Similar homes
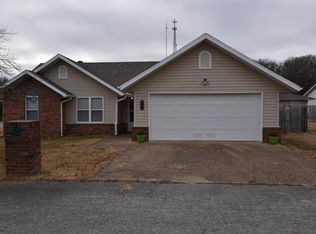
- $189,9003 bd2 ba1k sqft403 Beaver Cir, Anderson, MO 64831For Sale
 MLS ID #265079, Morgan Starbuck, The REal Estate Co.. Ozark Gateway AOR
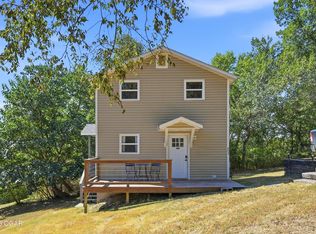
 - $195,0003 bd3 ba1.6k sqft209 Mill Street, Anderson, MO 64831Active
 MLS ID #60306667, Angela L Thompson, Fathom Realty MO LLC. SOMOMLS as distributed by MLS GRID
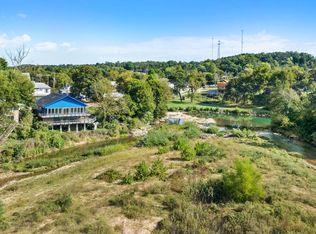
 - $230,0003 bd3 ba1.4k sqft364-366 Phoenix Splitlog Rd, Goodman, MO 64843For Sale
 MLS ID #264048, Christine Sanford, ReeceNichols - Neosho. Ozark Gateway AOR
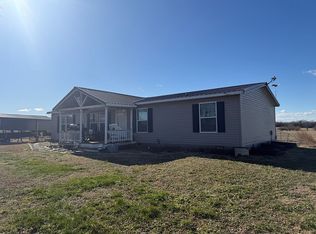
 - $250,0003 bd2 ba1.6k sqft29343 S 670th Rd, Grove, OK 74344For Sale By Owner
- $245,0003 bd2 ba2k sqft17909 Locust Road, Neosho, MO 64850ActiveMLS ID #60323256, Devin Hendrix, Jenni Cully & Associates, LLC. SOMOMLS as distributed by MLS GRID
- $225,0003 bd2 ba1.6k sqft712 Mill Street, Southwest City, MO 64863Active w/ContingencyMLS ID #60327114, Debbie Passmore Andrews, Solid Rock REALTORS. SOMOMLS as distributed by MLS GRID
- $289,9003 bd2 ba1.7k sqft1704 Rosewood Road, Neosho, MO 64850ActiveMLS ID #60333237, Liz Summitt, Show-Me Real Estate. SOMOMLS as distributed by MLS GRID
- $229,0003 bd1 ba1.8k sqft911 Rocketdyne Road, Neosho, MO 64850ActiveMLS ID #60332415, Christopher Lawrence, Trillionaire Realty. SOMOMLS as distributed by MLS GRID
