This beautifully maintained home exudes pride of ownership from every corner. The property boasts three spacious bedrooms and 2.5 baths, with an additional fourth room that can serve as a flex space, or a home office. The fully fenced backyard offers ample privacy and space for outdoor activities. Step inside to find an open concept floor plan that connects the living, kitchen, and dining area. The spacious kitchen has a large island, and double ovens. Large laundry room and oversized garage give you extra space. Home also features a whole house generator and solid walls. Schedule your private showing today.
Sold
Price Unknown
707 Astor Place Dr, New Iberia, LA 70563
4beds
2,240sqft
Single Family Residence
Built in 2020
0.42 Acres Lot
$380,100 Zestimate®
$--/sqft
$2,427 Estimated rent
Home value
$380,100
Estimated sales range
Not available
$2,427/mo
Zestimate® history
Owner options
List your home for rent
$2,427/mo
Rent Zestimate®
Find your next renter with Zillow Rental Manager. Plus, with online applications, you can quickly screen prospective tenants – for free.
$2,427/mo
Rent Zestimate®
Refinance and save
Refinancing to a lower rate could help reduce your monthly payments and save thousands over the life of the loan.
Explore your selling options
Work with a Zillow partner agent
Leverage their expertise and Zillow's premium Showcase listings to get your home seen by more buyers.
Get startedList with your own agent
Get your home in front of millions of buyers by listing it on Zillow.
Learn how to do itSell it yourself
Take full control of how buyers see your home on Zillow by listing For Sale by Owner (FSBO).
List your homeWhat's special
Oversized garageOpen concept floor planFully fenced backyardDouble ovensAmple privacyThree spacious bedroomsLarge laundry room
Zillow last checked:
Listing updated:
Listed by:
Daniel Hensgens,
Compass
Source: RAA,MLS#: 2600002642
Facts & features
Interior
Bedrooms & bathrooms
- Bedrooms: 4
- Bathrooms: 3
- Full bathrooms: 2
- 1/2 bathrooms: 1
Rooms
- Room types: Bathroom 1, Bathroom 2, Bathroom 3, Bedroom 1, Bedroom 2, Bedroom 3, Bonus Room, Dining Room, Family Room, Kitchen, Other Room, Utility Room
Heating
- Central, Electric
Cooling
- Central Air, Window Unit(s)
Appliances
- Included: Dishwasher, Disposal, Dryer, Electric Cooktop, Microwave, Refrigerator, Washer, Humidifier, Electric Stove Con
- Laundry: Electric Dryer Hookup, Washer Hookup
Features
- High Ceilings, Double Vanity, Kitchen Island, Separate Shower, Walk-in Pantry, Walk-In Closet(s), Pantry, Granite Counters, Other Counters
- Flooring: Vinyl Plank
- Windows: Double Pane Windows
- Has fireplace: No
Interior area
- Total structure area: 2,240
- Total interior livable area: 2,240 sqft
Property
Parking
- Total spaces: 2
- Parking features: Garage Faces Front
- Garage spaces: 2
- Has uncovered spaces: Yes
- Details: Garage SqFt(648.00)
Accessibility
- Accessibility features: Handicap Acc
Features
- Stories: 1
- Patio & porch: Covered
- Fencing: Wood
Lot
- Size: 0.42 Acres
- Dimensions: 100 x 183
- Features: 0 to 0.5 Acres, Landscaped, Level, No Outlet Street
Details
- Parcel number: 05 00216500
- Zoning: Residential
- Special conditions: Arms Length
- Other equipment: Generator
Construction
Type & style
- Home type: SingleFamily
- Architectural style: Traditional
- Property subtype: Single Family Residence
Materials
- Brick Veneer, HardiPlank Type, Brick
- Foundation: Slab
- Roof: Asbestos Shingle
Condition
- Resale
- Year built: 2020
Utilities & green energy
- Electric: Elec: CLECO
- Gas: Gas: Delta Utilities
- Sewer: Public Sewer
Community & HOA
Community
- Subdivision: Astor Place
Location
- Region: New Iberia
Financial & listing details
- Tax assessed value: $242,400
- Annual tax amount: $1,125
- Date on market: 3/30/2026
- Electric utility on property: Yes
Price history
| Date | Event | Price |
|---|---|---|
| 5/21/2026 | Sold | -- |
Source:  RAA #2600002642 Report a problem RAA #2600002642 Report a problem | ||
| 4/20/2026 | Pending sale | $395,000$176/sqft |
Source: RAA #2600002642 Report a problem | ||
| 3/30/2026 | Listed for sale | $395,000$176/sqft |
Source: RAA #2600002642 Report a problem | ||
Public tax history
| Year | Property taxes | Tax assessment |
|---|---|---|
| 2025 | $1,125 +2% | $24,240 |
| 2024 | $1,103 +2.4% | $24,240 +3.8% |
| 2023 | $1,078 +1.8% | $23,361 |
| 2022 | $1,058 +198.7% | $23,361 +340.2% |
| 2021 | $354 | $5,307 |
| 2020 | $354 +4.3% | $5,307 |
| 2019 | $340 -4.2% | $5,307 |
| 2017 | $354 +4.4% | $5,307 |
| 2016 | $339 +6% | $5,307 +42.2% |
| 2014 | $320 +31.9% | $3,733 +45.7% |
| 2006 | $243 | $2,562 |
Find assessor info on the county website
Neighborhood: 70563
Nearby homes
- $387,000-- bd-- ba3.3k sqft703 Astor Place Dr, New Iberia, LA 70563Off Market
- $414,500-- bd-- ba4.3k sqft1108 Loreauville Rd, New Iberia, LA 70563Off Market
- $271,6003 bd2 ba2.2k sqft1106 Loreauville Rd, New Iberia, LA 70563Off Market
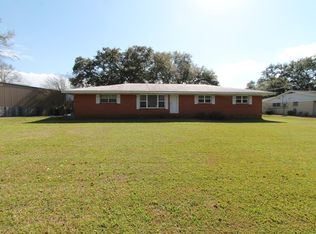
- $--3 bd2 ba2.9k sqft702 Astor Place Dr, New Iberia, LA 70563Sold

- $299,2003 bd3 ba2.3k sqft701 Astor Place Dr, New Iberia, LA 70563Off Market
- $253,600-- bd-- ba2.2k sqft704 Astor Place Dr, New Iberia, LA 70563Off Market
- $385,500-- bd-- ba3.4k sqft706 Astor Place Dr, New Iberia, LA 70563Off Market
- $165,100-- bd-- ba1.2k sqft1104 Loreauville Rd, New Iberia, LA 70563Off Market
Nearby schools
GreatSchools rating
- 6/10Belle Place Elementary SchoolGrades: PK-6Distance: 1.9 mi
- 6/10Belle Place Middle SchoolGrades: 7-8Distance: 1.8 mi
- 7/10New Iberia Senior High SchoolGrades: 9-12Distance: 2.5 mi
Schools provided by the listing agent
- Elementary: North Lewis
- Middle: Belle Place
- High: New Iberia
Source: RAA. This data may not be complete. We recommend contacting the local school district to confirm school assignments for this home.
Sell for more on Zillow
Get a Zillow Showcase℠ listing at no additional cost and you could sell for .
$380,100
2% more
+$7,602
With Zillow Showcase(estimated)
$387,702
- Louisiana
- Iberia Parish
- New Iberia
- 70563
- 707 Astor Place Dr
Nearby cities
Nearby zip codes
Other New Iberia Topics
