Beautifully Updated Colonial in the perfect In-Town Stroudsburg Neighborhood! Welcome home to this stylishly updated 4-bedroom, 4-bath Colonial in the Stroudsburg School District-offering the perfect blend of comfort, modern design, and convenience. Ideally located less than 1.5 miles from I-80, Route 611, Route 191, and Main Street, this home sits on a spacious lot on a quiet dead-end street with no HOA, low taxes, public water, and sewer. Step inside to a bright, open layout featuring a modern kitchen with brand-new stainless steel appliances, tiled backsplash, quartz countertops, and elegant tile flooring. Every bathroom showcases floor-to-ceiling tile, matte tile shower floors, and floating vanities for a luxurious touch.
Enjoy peace of mind with a brand-new central heating and cooling system (with warranty), two-zone climate control, and a new split system offering efficient heating and cooling throughout. The fully finished basement includes luxury vinyl plank flooring, recessed lighting, laundry area, and a full bath- perfect for a guest suite, home office, or recreation room. Additional highlights include a newly paved driveway, epoxy-finished garage with insulated and painted walls, and a stunning hexagon LED ceiling light. Relax outdoors on the new deck and enjoy a move-in-ready home just minutes from everything Stroudsburg has to offer. This home truly has it all- style, space, and a prime Stroudsburg location!
Sold for $475,000
$475,000
707 Avenue F, Stroudsburg, PA 18360
4beds
3,024sqft
Single Family Residence
Built in 1984
0.36 Acres Lot
$475,800 Zestimate®
$157/sqft
$3,187 Estimated rent
Home value
$475,800
$447,000 - $504,000
$3,187/mo
Zestimate® history
Owner options
List your home for rent
$3,187/mo
Rent Zestimate®
Find your next renter with Zillow Rental Manager. Plus, with online applications, you can quickly screen prospective tenants – for free.
$3,187/mo
Rent Zestimate®
Refinance and save
$3,154/mo
Est. payment
Refinancing to a lower rate could help reduce your monthly payments and save thousands over the life of the loan.
$3,154/mo
Est. payment
Explore your selling options
Work with a Zillow partner agent
Leverage their expertise and Zillow's premium Showcase listings to get your home seen by more buyers.
Get startedList with your own agent
Get your home in front of millions of buyers by listing it on Zillow.
Learn how to do itSell it yourself
Take full control of how buyers see your home on Zillow by listing For Sale by Owner (FSBO).
List your homeWhat's special
Epoxy-finished garageQuartz countertopsFully finished basementTwo-zone climate controlFloating vanitiesNewly paved drivewaySpacious lot
Zillow last checked:
Listing updated:
Listed by:
Suzanne Kasperski 570-688-5161,
Christian Saunders Real Estate
Bought with:
Nosheen Hayat, RS328792
Smart Way America Realty
Source: PMAR,MLS#: PM-136405
Facts & features
Interior
Bedrooms & bathrooms
- Bedrooms: 4
- Bathrooms: 4
- Full bathrooms: 3
- 1/2 bathrooms: 1
Primary bedroom
- Description: Luxury Vinyl Plank, Ensuite Bath, Dual Closets
- Level: Upper
- Area: 179.2
- Dimensions: 14 x 12.8
Bedroom 2
- Description: Luxury Vinyl Plank
- Level: Upper
- Area: 114.13
- Dimensions: 11.3 x 10.1
Bedroom 3
- Description: Luxury Vinyl Plank
- Level: Upper
- Area: 169.5
- Dimensions: 15 x 11.3
Bedroom 4
- Description: Luxury Vinyl Plank
- Level: Upper
- Area: 150
- Dimensions: 15 x 10
Primary bathroom
- Description: Tile, Tub/Shower, Walk-In Shower
- Level: Upper
- Area: 63.18
- Dimensions: 8.1 x 7.8
Bathroom 2
- Description: 1/2 Bath, Tile
- Level: Main
- Area: 16.75
- Dimensions: 6.7 x 2.5
Bathroom 3
- Description: Tile
- Level: Upper
- Area: 38.22
- Dimensions: 7.8 x 4.9
Bathroom 4
- Description: Tile, Walk-In Shower
- Level: Lower
- Area: 47
- Dimensions: 9.4 x 5
Dining room
- Description: Hardwood, Chandelier
- Level: Main
- Area: 163.8
- Dimensions: 14 x 11.7
Eating area
- Description: Tile, Sliders to Deck
- Level: Main
- Area: 117
- Dimensions: 11.7 x 10
Family room
- Description: Hardwood
- Level: Main
- Area: 162.26
- Dimensions: 13.3 x 12.2
Other
- Description: Hardwood, Leaded Glass door with Sidelights
- Level: Main
- Area: 113.9
- Dimensions: 13.4 x 8.5
Game room
- Description: Laminate Hardwood, Minisplit
- Level: Lower
- Area: 860.2
- Dimensions: 37.4 x 23
Kitchen
- Description: Tile, Stainless Appliances
- Level: Main
- Area: 164.97
- Dimensions: 14.1 x 11.7
Laundry
- Description: Utility
- Level: Lower
- Area: 154.53
- Dimensions: 15.3 x 10.1
Living room
- Description: Hardwood, Stone Fireplace (Wood)
- Level: Main
- Area: 215.16
- Dimensions: 16.3 x 13.2
Heating
- Central, Ductless, Heat Pump
Cooling
- Central Air, Ductless, Heat Pump
Appliances
- Included: Gas Oven, Gas Range, Refrigerator, Dishwasher, Microwave, Stainless Steel Appliance(s), Washer, Dryer
- Laundry: Lower Level
Features
- Breakfast Bar, Eat-in Kitchen, Stone Counters, His and Hers Closets, Chandelier, Recessed Lighting
- Flooring: Hardwood, Luxury Vinyl, Tile
- Basement: Full,Finished,Sump Hole
- Number of fireplaces: 1
- Fireplace features: Living Room, Wood Burning, Stone
Interior area
- Total structure area: 3,024
- Total interior livable area: 3,024 sqft
- Finished area above ground: 1,984
- Finished area below ground: 1,040
Property
Parking
- Total spaces: 8
- Parking features: Garage - Attached, Open
- Attached garage spaces: 1
- Uncovered spaces: 7
Features
- Stories: 2
- Patio & porch: Deck
- Exterior features: Storage
Lot
- Size: 0.36 Acres
- Features: Cul-De-Sac, Dead End Street, Level, Cleared
Details
- Additional structures: Shed(s)
- Parcel number: 17.113268
- Zoning description: Residential
- Special conditions: Standard
Construction
Type & style
- Home type: SingleFamily
- Architectural style: Colonial
- Property subtype: Single Family Residence
Materials
- Vinyl Siding
- Roof: Asphalt,Fiberglass
Condition
- Year built: 1984
Utilities & green energy
- Electric: 200+ Amp Service
- Sewer: Public Sewer
- Water: Public
Community & HOA
Community
- Subdivision: None
HOA
- Has HOA: No
Location
- Region: Stroudsburg
Financial & listing details
- Price per square foot: $157/sqft
- Tax assessed value: $182,640
- Annual tax amount: $6,508
- Date on market: 10/10/2025
- Listing terms: Cash,Conventional,FHA,VA Loan
- Inclusions: Refrigerator, Dishwasher, Gas Oven/Range, Microwave, Clothes Washer, Dryer
- Road surface type: Paved
Price history
| Date | Event | Price |
|---|---|---|
| 10/30/2025 | Sold | $475,000$157/sqft |
Source: PMAR #PM-136405 Report a problem | ||
| 10/15/2025 | Pending sale | $475,000$157/sqft |
Source: PMAR #PM-136405 Report a problem | ||
| 10/10/2025 | Listed for sale | $475,000-4.4%$157/sqft |
Source: PMAR #PM-136405 Report a problem | ||
| 9/29/2025 | Listing removed | $497,000$164/sqft |
Source: PMAR #PM-130872 Report a problem | ||
| 9/24/2025 | Price change | $497,000-2%$164/sqft |
Source: PMAR #PM-130872 Report a problem | ||
| 9/6/2025 | Price change | $507,000-1.9%$168/sqft |
Source: PMAR #PM-130872 Report a problem | ||
| 7/10/2025 | Price change | $517,000-1.9%$171/sqft |
Source: PMAR #PM-130872 Report a problem | ||
| 6/22/2025 | Price change | $527,000-1.9%$174/sqft |
Source: PMAR #PM-130872 Report a problem | ||
| 6/9/2025 | Price change | $537,000-1.8%$178/sqft |
Source: PMAR #PM-130872 Report a problem | ||
| 5/24/2025 | Price change | $547,000-1.8%$181/sqft |
Source: PMAR #PM-130872 Report a problem | ||
| 4/2/2025 | Listed for sale | $557,000+66.3%$184/sqft |
Source: PMAR #PM-130872 Report a problem | ||
| 11/1/2024 | Sold | $335,000-15.4%$111/sqft |
Source:  GLVR #745183 Report a problem GLVR #745183 Report a problem | ||
| 10/5/2024 | Pending sale | $396,000$131/sqft |
Source: GLVR #745183 Report a problem | ||
| 9/10/2024 | Listed for sale | $396,000$131/sqft |
Source: PMAR #PM-118548 Report a problem | ||
Public tax history
| Year | Property taxes | Tax assessment |
|---|---|---|
| 2025 | $6,511 +4.4% | $182,640 |
| 2024 | $6,237 +2.3% | $182,640 |
| 2023 | $6,097 +2.4% | $182,640 |
| 2022 | $5,951 | $182,640 |
| 2021 | $5,951 +3.3% | $182,640 |
| 2020 | $5,760 -18% | $182,640 +423.3% |
| 2019 | $7,020 | $34,900 |
| 2018 | $7,020 | $34,900 |
| 2017 | $7,020 +431.4% | $34,900 |
| 2016 | $1,321 | $34,900 |
| 2015 | -- | $34,900 |
| 2014 | -- | $34,900 |
| 2013 | -- | $34,900 |
| 2012 | -- | $34,900 |
| 2011 | -- | $34,900 |
| 2010 | -- | $34,900 |
| 2008 | -- | $34,900 |
| 2007 | -- | $34,900 |
| 2006 | -- | $34,900 |
| 2005 | -- | $34,900 |
| 2004 | -- | $34,900 +1% |
| 2003 | -- | $34,570 |
| 2002 | -- | $34,570 |
| 2000 | -- | $34,570 |
Find assessor info on the county website
Neighborhood: Arlington Heights
Nearby homes
- $37,1605 bd3 ba2.3k sqft703 Avenue F, Stroudsburg, PA 18360Off Market
- $365,2003 bd2 ba1.8k sqft711 Avenue F, Stroudsburg, PA 18360Off Market
- $429,3004 bd3 ba2.5k sqft700 Avenue E, Stroudsburg, PA 18360Off Market
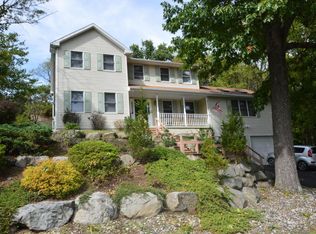
- $405,8004 bd3 ba3.6k sqft700 Avenue E, Stroudsburg, PA 18360Off Market
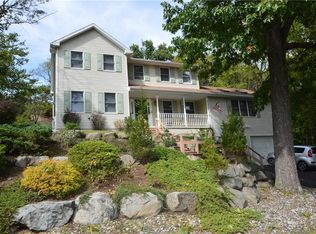
- $707,9004 bd4 ba3.9k sqft706 Avenue F, Stroudsburg, PA 18360Off Market
- $433,5004 bd3 ba2.2k sqft700 Avenue F, Stroudsburg, PA 18360Off Market
- $310,0005 bd2 ba1.2k sqft704 Avenue E, Stroudsburg, PA 18360Sold
- $310,0005 bd2 ba1.2k sqft704 Avenue E, Stroudsburg, PA 18360Sold
Nearby schools
GreatSchools rating
- 8/10Chipperfield Elementary SchoolGrades: K-4Distance: 1.6 mi
- 8/10Stroudsburg Junior High SchoolGrades: 8-9Distance: 1.6 mi
- 7/10Stroudsburg High SchoolGrades: 10-12Distance: 1.2 mi


Get pre-qualified for a loan
At Zillow Home Loans, we can pre-qualify you in as little as 5 minutes with no impact to your credit score.An equal housing lender. NMLS #10287.
Sell for more on Zillow
Get a Zillow Showcase℠ listing at no additional cost and you could sell for .
$475,800
2% more
+$9,516
With Zillow Showcase(estimated)
$485,316
Nearby cities
Nearby neighborhoods
Nearby zip codes
Other Stroudsburg Topics
