Skip main navigation
Closed
  • $249,000

    707 Avondale St, Kent, OH 44240

    4beds
    1,915sqft
    Single Family Residence
    Built in 1954
    10,454.4 Square Feet Lot
    $285,600 Zestimate®
    $130/sqft
    $2,344 Estimated rent

    Home value

    $285,600

    $271,000 - $300,000

    $2,344/mo

    Zestimate® history
    Loading
    Loading...

    Owner options

    List your home for rent

    $2,344/mo

    Rent Zestimate®

    Find your next renter with Zillow Rental Manager. Plus, with online applications, you can quickly screen prospective tenants – for free.

    Learn more

    $2,344/mo

    Rent Zestimate®

    Refinance and save

    $1,701/mo

    Est. payment

    Refinancing to a lower rate could help reduce your monthly payments and save thousands over the life of the loan.

    See today's rates

    $1,701/mo

    Est. payment

    Explore your selling options

    Work with a Zillow partner agent

    Leverage their expertise and Zillow's premium Showcase listings to get your home seen by more buyers.

    Get started

    List with your own agent

    Get your home in front of millions of buyers by listing it on Zillow.

    Learn how to do it

    Sell it yourself

    Take full control of how buyers see your home on Zillow by listing For Sale by Owner (FSBO).

    List your home

    What's special

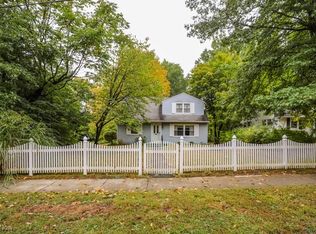
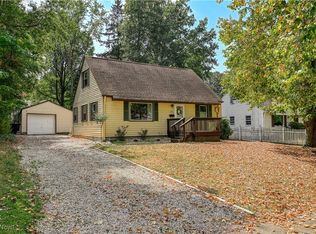
    Are you in search of a home boasting a prime location? If so, you will find the location of this captivating 4-bedroom, 2-bathroom vinyl-clad beautiful Cape on Avondale Street in Kent, Ohio, particularly appealing. Situated in close proximity to Kent State University, while being nestled on a tranquil dead-end street, this property offers a peaceful living experience. Its convenient location near shopping centers, major highways, & the recently revitalized Kent downtown adds to its allure. The updated open-concept kitchen features bright decor choices including modern stainless steel appliances and granite countertops, catering to the needs of any culinary enthusiast. Second floor bath was beautifully rehabbed by current owners!! Front porch is low-maintenance vinyl railing w/ composite decking. The interior has a fresh coat of paint, while the exterior of the house has been power washed in readiness for its new occupants. Noteworthy features include: beautiful hardwood flooring in upper bedrooms; fashionable Luxury Vinyl Plank on entire main floor except bathroom; vinyl replacement windows throughout; recent water heater installation. During winter, the woodburning stove in the family room serves as a cost-effective heating alternative. Moreover, both central air and a window unit in the Huge Master Bedroom ensure comfort during the warmer summer days. The Master also boasts a walk-in Cedar Closet! Outdoor amenities consist of a storage shed, a brick patio with a fire pit, and a 1+ car garage with an attached workshop. Basement was waterproofed with additional sump added. Additionally, the sale of the property includes a washer and dryer. For an exhaustive list of updates, prospective buyers can request documents available in MLS Supplements from buyer realtor. Do not miss the opportunity to visit this impeccably maintained home and make it your own!

    Zillow last checked:

    Listing updated:

    Listing Provided by:

    Mike McClure MMcClureRealtor@gmail.com330-475-6828,

    EXP Realty, LLC.

    Bought with:

    Ava J Wagner, 444619

    Berkshire Hathaway HomeServices Stouffer Realty

    Source: MLS Now,MLS#: 5055152MLS LogoOriginating MLS: Akron Cleveland Association of REALTORS

    Facts & features

    Interior

    Bedrooms & bathrooms
    • Bedrooms: 4
    • Bathrooms: 2
    • Full bathrooms: 2
    • Main level bathrooms: 1
    • Main level bedrooms: 2
    Primary bedroom
    • Description: Flooring: Wood
    • Features: Cedar Closet(s)
    • Level: Second
    • Dimensions: 18.00 x 17.00
    Bedroom
    • Description: Flooring: Wood
    • Level: Second
    • Dimensions: 14.00 x 12.00
    Bedroom
    • Description: Flooring: Luxury Vinyl Tile
    • Level: First
    • Dimensions: 12.00 x 11.00
    Bedroom
    • Description: Flooring: Luxury Vinyl Tile
    • Level: First
    • Dimensions: 11.00 x 11.00
    Dining room
    • Description: Flooring: Luxury Vinyl Tile
    • Level: First
    • Dimensions: 14.00 x 8.00
    Family room
    • Description: Flooring: Luxury Vinyl Tile
    • Features: Fireplace
    • Level: First
    • Dimensions: 16.00 x 15.00
    Kitchen
    • Description: Flooring: Luxury Vinyl Tile
    • Level: First
    • Dimensions: 14.00 x 8.00
    Living room
    • Description: Flooring: Luxury Vinyl Tile
    • Level: First
    • Dimensions: 18.00 x 12.00
    Heating
    • Forced Air, Fireplace(s), Gas
    Cooling
    • Central Air, Window Unit(s)
    Appliances
    • Included: Dryer, Dishwasher, Disposal, Microwave, Range, Refrigerator, Washer
    • Laundry: Lower Level
    Features
    • Cedar Closet(s), Ceiling Fan(s), Walk-In Closet(s)
    • Windows: Insulated Windows
    • Basement: Exterior Entry,Full,Concrete,Unfinished,Sump Pump
    • Number of fireplaces: 1
    • Fireplace features: Wood Burning Stove, Wood Burning
    Interior area
    • Total structure area: 1,915
    • Total interior livable area: 1,915 sqft
    • Finished area above ground: 1,915

    Property

    Parking
    • Total spaces: 1
    • Parking features: Detached, Electricity, Garage, Garage Door Opener, Paved
    • Garage spaces: 1
    Features
    • Levels: One and One Half,Two
    • Stories: 2
    • Patio & porch: Enclosed, Patio, Porch
    • Exterior features: Fire Pit, Lighting, Storage
    Lot
    • Size: 10,454 sqft
    • Dimensions: 68 x 152
    Details
    • Additional structures: Shed(s), Storage
    • Parcel number: 170051000020000

    Construction

    Type & style
    • Home type: SingleFamily
    • Architectural style: Cape Cod
    • Property subtype: Single Family Residence
    Materials
    • Vinyl Siding
    • Foundation: Block
    • Roof: Asphalt,Fiberglass
    Condition
    • Year built: 1954

    Utilities & green energy

    • Sewer: Public Sewer
    • Water: Public

    Community & neighborhood

    Security
    • Security features: Security System
    Location
    • Region: Kent
    • Subdivision: Highland 2

    Price history

    DateEventPrice
    9/23/2024Sold$249,000-0.4%$130/sqft
    Source: MLS Now #5055152 Report a problem
    8/19/2024Pending sale$249,900$130/sqft
    Source: MLS Now #5055152 Report a problem
    8/14/2024Listed for sale$249,900+78.5%$130/sqft
    Source: MLS Now #5055152 Report a problem
    1/14/2019Listing removed$1,400$1/sqft
    Source: Coldwell Banker Schmidt Realty #4060388 Report a problem
    1/2/2019Listed for rent$1,400$1/sqft
    Source: Coldwell Banker Schmidt Realty #4060388 Report a problem
    9/28/2018Sold$140,000-3.4%$73/sqft
    Source: MLS Now #4009601 Report a problem
    9/7/2018Pending sale$144,900$76/sqft
    Source: Cutler Real Estate #4009601 Report a problem
    8/31/2018Price change$144,900-3.3%$76/sqft
    Source: Cutler Real Estate #4009601 Report a problem
    6/21/2018Listed for sale$149,900+82.8%$78/sqft
    Source: Cutler Real Estate #4009601 Report a problem
    8/15/2013Sold$82,000-45.3%$43/sqft
    Source: Public Record Report a problem
    7/18/2013Pending sale$149,900$78/sqft
    Source: Markley Realty Inc. #3422451 Report a problem
    6/29/2013Listed for sale$149,900$78/sqft
    Source: Markley Realty Inc. #3422451 Report a problem

    Public tax history

    YearProperty taxesTax assessment
    2025$3,476 -0.8%$76,200
    2024$3,504 +0.3%$76,200 +24.5%
    2023$3,493 +0.7%$61,220
    2022$3,468 -0.2%$61,220
    2021$3,475 +10.7%$61,220 +25.5%
    2020$3,140 +1.1%$48,790
    2019$3,106 +1.3%$48,790 +6.6%
    2018$3,068 $45,750
    2017$3,068 +0.2%$45,750
    2016$3,060 -4.8%$45,750
    2015$3,214 +1.1%$45,750 +2.8%
    2014$3,180 +3%$44,520
    2013$3,087 +43.5%$44,520
    2012$2,151 +1.5%$44,520 -2%
    2011$2,119 +2.3%$45,430
    2010$2,070 +1.3%$45,430
    2009$2,044 $45,430
    2008$2,044 $45,430 -5%
    2007-- $47,820
    2005$2,406 +0.1%--
    2004$2,403 +2%--
    2003$2,355 +9.7%--
    2002$2,147 -51.1%--
    2001$4,387 -0.2%--
    2000$4,397 -2.3%--
    1999$4,500 --

    Find assessor info on the county website

    Neighborhood: 44240

    Nearby schools

    GreatSchools rating
    Schools provided by the listing agent
    • District: Kent CSD - 6705

    Source: MLS Now. This data may not be complete. We recommend contacting the local school district to confirm school assignments for this home.

    Get a cash offer in 3 minutes
    Find out how much your home could sell for in as little as 3 minutes with a no-obligation cash offer.
    Estimated market value
    $285,600
    Get a cash offer in 3 minutes
    Find out how much your home could sell for in as little as 3 minutes with a no-obligation cash offer.
    Estimated market value
    $285,600