WELCOME HOME TO THE ''LAWRENCE PLAN''! Are you looking for an affordable, brand-new home that offers the perfect blend of comfort, privacy, and style? This immaculate 2-bedroom, 2-bathroom new construction home is a fantastic opportunity for first-time homebuyers or anyone looking to escape the limitations of apartment living. Unlike shared walls and common spaces, this detached home provides the privacy and freedom you deserve. With your very own yard, you can create a personal outdoor oasis, whether that means gardening, entertaining, or simply unwinding in the fresh air. The home is thoughtfully designed with luxury vinyl plank (LVP) flooring for durability and easy maintenance, while Quartz countertops in both the kitchen and bathrooms add a touch of elegance and practicality. Every detail has been carefully chosen to create a bright, inviting, and modern living space that truly feels like home. Beyond its stylish finishes, this home is designed for efficiency and affordability. With an all-electric setup, you won't have to worry about a gas bill—keeping your monthly expenses manageable. The open layout maximizes space, creating a welcoming atmosphere that makes everyday living feel like a retreat. Whether you're a first-time buyer, downsizing, or looking for a smart investment, this home offers incredible value. Imagine waking up every day in a space that feels like a vacation home, yet is yours to enjoy for years to come. Don't miss this chance to own a brand-new, move-in-ready home at an affordable price—contact me today for more details and to schedule a showing! YOU ARE JUST GONNA LOVE THIS!
Sold for $192,500
$192,500
707 Aycock Street S, Wilson, NC 27893
2beds
897sqft
Single Family Residence
Built in 2025
8,276 Square Feet Lot
$186,600 Zestimate®
$215/sqft
$1,507 Estimated rent
Home value
$186,600
$147,000 - $235,000
$1,507/mo
Zestimate® history
Owner options
List your home for rent
$1,507/mo
Rent Zestimate®
Find your next renter with Zillow Rental Manager. Plus, with online applications, you can quickly screen prospective tenants – for free.
$1,507/mo
Rent Zestimate®
Refinance and save
$1,266/mo
Est. payment
Refinancing to a lower rate could help reduce your monthly payments and save thousands over the life of the loan.
$1,266/mo
Est. payment
Explore your selling options
Work with a Zillow partner agent
Leverage their expertise and Zillow's premium Showcase listings to get your home seen by more buyers.
Get startedList with your own agent
Get your home in front of millions of buyers by listing it on Zillow.
Learn how to do itSell it yourself
Take full control of how buyers see your home on Zillow by listing For Sale by Owner (FSBO).
List your homeWhat's special
Detached homeOpen layoutCorian countertopsPersonal outdoor oasis
Zillow last checked:
Listing updated:
Listed by:
Veneta Ford 919-795-9764,
Veneta Ford Group
Bought with:
A Non Member
A Non Member
Source: Hive MLS,MLS#: 100502781 Originating MLS: Wilson Board of Realtors
Originating MLS: Wilson Board of RealtorsFacts & features
Interior
Bedrooms & bathrooms
- Bedrooms: 2
- Bathrooms: 2
- Full bathrooms: 2
Rooms
- Room types: Master Bedroom, Bedroom 2, Living Room
Primary bedroom
- Dimensions: 11.4 x 15.6
Bedroom 2
- Dimensions: 10.4 x 12.2
Kitchen
- Dimensions: 15.6 x 10.8
Living room
- Dimensions: 12 x 15.2
Heating
- Electric, Forced Air
Cooling
- Central Air
Appliances
- Included: Electric Oven, Dishwasher
- Laundry: In Hall, Laundry Closet
Features
- Master Downstairs, Walk-in Closet(s), Walk-In Closet(s)
- Flooring: Carpet, Vinyl
- Basement: None
- Attic: Pull Down Stairs
- Has fireplace: No
Interior area
- Total structure area: 897
- Total interior livable area: 897 sqft
Property
Parking
- Parking features: Concrete
Features
- Levels: One
- Stories: 1
- Patio & porch: Covered, Porch
- Exterior features: None
- Fencing: None
Lot
- Size: 8,276 Square Feet
- Dimensions: 73 x 111 x 83 x 108
- Features: Level
Details
- Additional structures: Storage
- Parcel number: 3721066579.000
- Zoning: GR-6
- Special conditions: Standard
Construction
Type & style
- Home type: SingleFamily
- Property subtype: Single Family Residence
Materials
- Concrete, Vinyl Siding
- Foundation: Block, Slab, See Remarks
- Roof: Shingle
Condition
- New construction: Yes
- Year built: 2025
Utilities & green energy
- Sewer: Public Sewer
- Water: Public
- Utilities for property: Sewer Available, Water Available
Community & HOA
Community
- Security: Smoke Detector(s)
- Subdivision: Not In Subdivision
HOA
- Has HOA: No
Location
- Region: Wilson
Financial & listing details
- Price per square foot: $215/sqft
- Tax assessed value: $15,000
- Annual tax amount: $168
- Date on market: 4/23/2025
- Cumulative days on market: 26 days
- Listing agreement: Exclusive Right To Sell
- Listing terms: Cash,Conventional,FHA,VA Loan
Price history
| Date | Event | Price |
|---|---|---|
| 6/17/2025 | Sold | $192,500$215/sqft |
Source:  Hive MLS #100502781 Report a problem Hive MLS #100502781 Report a problem | ||
| 5/17/2025 | Pending sale | $192,500$215/sqft |
Source:  Doorify MLS #10084254 Report a problem Doorify MLS #10084254 Report a problem | ||
| 5/17/2025 | Contingent | $192,500$215/sqft |
Source: Hive MLS #100502781 Report a problem | ||
| 3/24/2025 | Listed for sale | $192,500+1000%$215/sqft |
Source: Doorify MLS #10084254 Report a problem | ||
| 12/17/2024 | Sold | $17,500-41.7%$20/sqft |
Source: Public Record Report a problem | ||
| 10/20/2023 | Sold | $30,000$33/sqft |
Source: Public Record Report a problem | ||
Public tax history
| Year | Property taxes | Tax assessment |
|---|---|---|
| 2025 | $168 | $15,000 |
| 2024 | $168 +60.9% | $15,000 +87.5% |
| 2023 | $104 | $8,000 |
| 2022 | $104 | $8,000 |
| 2021 | $104 | $8,000 |
| 2020 | $104 | $8,000 |
| 2019 | $104 | $8,000 |
| 2018 | $104 +1.6% | $8,000 |
| 2017 | $103 +3.2% | $8,000 |
| 2016 | $100 | $8,000 |
| 2015 | $100 | $8,000 |
| 2014 | $100 -81.2% | $8,000 -81.2% |
| 2011 | $529 | $42,510 |
| 2010 | $529 | $42,510 |
Find assessor info on the county website
Neighborhood: 27893
Nearby homes
- $17,2508,276.4 Square Feet707 Aycock St S #4-77, Wilson, NC 27893Sold

- $6,000-- bd-- ba-- sqft709 Aycock St S, Wilson, NC 27893Sold
- $--1 bd1 ba730 sqft903 Crawford St S #C, Wilson, NC 27893Off Market

- $--1 bd1 ba730 sqft903 Crawford St S #B, Wilson, NC 27893Off Market
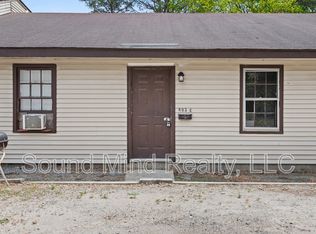
- $60,3002 bd1 ba968 sqft705 Aycock St S, Wilson, NC 27893Off Market
- $156,5003 bd1 ba1.5k sqft907 Crawford St S, Wilson, NC 27893Sold
- $57,5003 bd1 ba1k sqft704 Aycock St S, Wilson, NC 27893Sold
- $30,0003 bd1 ba1k sqft904 Meadow St S, Wilson, NC 27893Sold
Nearby schools
GreatSchools rating
- 4/10Vick ElementaryGrades: K-5Distance: 1.4 mi
- 2/10Charles H Darden MiddleGrades: 6-8Distance: 1.9 mi
- 5/10Beddingfield HighGrades: PK,9-12Distance: 4.5 mi
Schools provided by the listing agent
- Elementary: Winstead
- Middle: Darden
- High: Beddingfield
Source: Hive MLS. This data may not be complete. We recommend contacting the local school district to confirm school assignments for this home.


Get pre-qualified for a loan
At Zillow Home Loans, we can pre-qualify you in as little as 5 minutes with no impact to your credit score.An equal housing lender. NMLS #10287.
- North Carolina
- Wilson County
- Wilson
- 27893
- 707 Aycock Street S
Nearby cities
Nearby zip codes
Other Wilson Topics
