Skip main navigation
Sold for $539,900
  • $539,900

    707 Battery Pointe Dr, Orlando, FL 32828

    6beds
    3,564sqft
    Single Family Residence
    Built in 2003
    7,407 Square Feet Lot
    $531,600 Zestimate®
    $151/sqft
    $3,663 Estimated rent

    Home value

    $531,600

    $505,000 - $558,000

    $3,663/mo

    Zestimate® history
    Loading
    Loading...

    Owner options

    List your home for rent

    $3,663/mo

    Rent Zestimate®

    Find your next renter with Zillow Rental Manager. Plus, with online applications, you can quickly screen prospective tenants – for free.

    Learn more

    $3,663/mo

    Rent Zestimate®

    Refinance and save

    $3,917/mo

    Est. payment

    Refinancing to a lower rate could help reduce your monthly payments and save thousands over the life of the loan.

    See today's rates

    $3,917/mo

    Est. payment

    Explore your selling options

    Work with a Zillow partner agent

    Leverage their expertise and Zillow's premium Showcase listings to get your home seen by more buyers.

    Get started

    List with your own agent

    Get your home in front of millions of buyers by listing it on Zillow.

    Learn how to do it

    Sell it yourself

    Take full control of how buyers see your home on Zillow by listing For Sale by Owner (FSBO).

    List your home

    What's special

    Oversized loftGenerously sized bedroomsAbundant storage throughoutFlexible living spaceMain family roomQuiet cul-de-sac corner lotNewer roof
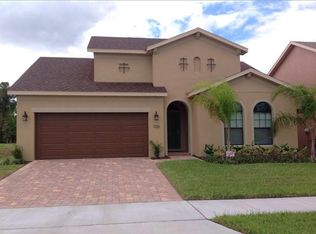
    RARE opportunity to own over 3,500 square feet in one of East Orlando’s most desirable family communities at a price point that is becoming increasingly difficult to find in today’s market.Located on a quiet cul-de-sac corner lot in Waterford Chase, this expansive 6-bedroom, 4-bath home offers the kind of flexible living space today’s buyers are actively searching for — whether for multigenerational living, growing families, remote work setups, guest accommodations, or simply the need for room to spread out comfortably.Inside, the versatile floorplan features multiple living and gathering areas designed for both everyday functionality and entertaining. A downstairs bedroom and full bath create an ideal setup for guests, extended family, private office use, or long-term flexibility. Upstairs, the oversized loft provides additional space for a media room, game room, study area, second living room, or work-from-home environment. The open-concept kitchen flows directly into the main family room, creating a natural central hub for daily living and hosting. Generously sized bedrooms, walk-in closets, and abundant storage throughout provide the scale and practicality that larger households demand but rarely find at this value. Major recent upgrades provide peace of mind and long-term ownership confidence, including a newer roof, updated systems, and a brand-new Lennox HVAC system installed in 2025 — a significant investment and major advantage for Florida buyers concerned about insurance, efficiency, and future replacement costs. Waterford Chase continues to be one of the most sought-after East Orlando communities for buyers prioritizing strong schools, community feel, and convenient access to everything Central Florida offers. Located just minutes from Waterford Lakes Town Center, UCF, SR-408, SR-417, Lockheed Martin, Siemens, Research Park, shopping, dining, and major employers, this location continues to attract both local and relocating buyers Large move-in-ready homes with this level of flexibility, bedroom count, location, and value are becoming increasingly difficult to secure in East Orlando. If you have been waiting for a home that offers true usable square footage, functional living options, and long-term value potential, this is one you do not want to miss.

    Zillow last checked:

    Listing updated:

    Listed by:

    Trinh Le 407-733-2454,

    SOGO REAL ESTATE SERVICES LLC 407-730-3100

    Bought with:

    Raysa Rijo, 3571018

    LPT REALTY, LLC

    Source: Stellar MLS,MLS#: O6408312MLS LogoOriginating MLS: Orlando Regional

    Facts & features

    Interior

    Bedrooms & bathrooms
    • Bedrooms: 6
    • Bathrooms: 4
    • Full bathrooms: 4
    Rooms
    • Room types: Den/Library/Office, Family Room, Great Room
    Primary bedroom
    • Features: Walk-In Closet(s)
    • Level: Second
    • Area: 240 Square Feet
    • Dimensions: 16x15
    Bedroom 1
    • Features: Built-in Closet
    • Level: First
    • Area: 168 Square Feet
    • Dimensions: 14x12
    Bedroom 2
    • Features: Built-in Closet
    • Level: Second
    • Area: 144 Square Feet
    • Dimensions: 12x12
    Bedroom 3
    • Features: Built-in Closet
    • Level: Second
    • Area: 144 Square Feet
    • Dimensions: 12x12
    Bedroom 4
    • Features: Built-in Closet
    • Level: Second
    • Area: 144 Square Feet
    • Dimensions: 12x12
    Bedroom 5
    • Features: Built-in Closet
    • Level: Second
    • Area: 144 Square Feet
    • Dimensions: 12x12
    Family room
    • Level: First
    • Area: 224 Square Feet
    • Dimensions: 16x14
    Great room
    • Level: First
    • Area: 324 Square Feet
    • Dimensions: 18x18
    Kitchen
    • Level: First
    • Area: 100 Square Feet
    • Dimensions: 10x10
    Loft
    • Level: Second
    • Area: 256 Square Feet
    • Dimensions: 16x16
    Heating
    • Central
    Cooling
    • Central Air
    Appliances
    • Included: Dishwasher, Microwave, Range, Refrigerator
    • Laundry: Inside, Laundry Room
    Features
    • Eating Space In Kitchen, Kitchen/Family Room Combo, Living Room/Dining Room Combo, Split Bedroom
    • Flooring: Concrete
    • Windows: Window Treatments
    • Has fireplace: No
    • Common walls with other units/homes: Corner Unit
    Interior area
    • Total structure area: 3,984
    • Total interior livable area: 3,564 sqft

    Property

    Parking
    • Total spaces: 2
    • Parking features: Garage Door Opener
    • Attached garage spaces: 2
    Features
    • Levels: Two
    • Stories: 2
    • Patio & porch: None
    • Exterior features: Lighting, Sidewalk
    • Has view: Yes
    • View description: Garden
    Lot
    • Size: 7,407 Square Feet
    • Features: Corner Lot
    • Residential vegetation: Trees/Landscaped
    Details
    • Parcel number: 302232900803970
    • Zoning: P-D
    • Special conditions: None

    Construction

    Type & style
    • Home type: SingleFamily
    • Property subtype: Single Family Residence
    Materials
    • Block
    • Foundation: Slab
    • Roof: Shingle
    Condition
    • New construction: No
    • Year built: 2003

    Utilities & green energy

    • Sewer: Public Sewer
    • Water: Public
    • Utilities for property: Public

    Community & HOA

    Community
    • Pet fee: $0 monthly
    • Subdivision: WATERFORD CHASE EAST PH 02 VILLAGE
    HOA
    • Has HOA: Yes
    • HOA fee: $58 monthly
    • HOA name: Nexus Community Management/Drew Pommet
    • HOA phone: 321-315-0501
    Location
    • Region: Orlando

    Financial & listing details

    • Price per square foot: $151/sqft
    • Tax assessed value: $504,728
    • Annual tax amount: $8,466
    • Date on market: 5/19/2026
    • Cumulative days on market: 28 days
    • Listing terms: Cash,Conventional,FHA
    • Ownership: Fee Simple
    • Total actual rent: 0
    • Road surface type: Concrete

    Price history

    DateEventPrice
    7/16/2026Sold$539,900$151/sqft
    Source: Stellar MLS #O6408312 Report a problem
    7/8/2026Contingent$539,900$151/sqft
    Source: Stellar MLS #O6408312 Report a problem
    6/18/2026Listing removed$3,600$1/sqft
    Source: Stellar MLS #O6415803 Report a problem
    6/18/2026Pending sale$539,900$151/sqft
    Source: Stellar MLS #O6408312 Report a problem
    6/16/2026Listed for rent$3,600-2.7%$1/sqft
    Source: Stellar MLS #O6415803 Report a problem
    5/19/2026Listed for sale$539,900+6.9%$151/sqft
    Source: Stellar MLS #O6408312 Report a problem
    3/27/2025Listing removed$3,700$1/sqft
    Source: Zillow Rentals Report a problem
    3/18/2025Price change$3,700+8.8%$1/sqft
    Source: Zillow Rentals Report a problem
    3/12/2025Price change$3,400+0%$1/sqft
    Source: Zillow Rentals Report a problem
    2/24/2025Price change$3,399+0.1%$1/sqft
    Source: Zillow Rentals Report a problem
    2/21/2025Price change$3,395-0.1%$1/sqft
    Source: Zillow Rentals Report a problem
    1/15/2025Listed for rent$3,400$1/sqft
    Source: Zillow Rentals Report a problem
    12/27/2024Sold$505,000-5.6%$142/sqft
    Source: Stellar MLS #O6194411 Report a problem
    11/13/2024Pending sale$535,000$150/sqft
    Source: Stellar MLS #O6194411 Report a problem
    10/1/2024Price change$535,000-0.9%$150/sqft
    Source: Stellar MLS #O6194411 Report a problem
    8/12/2024Price change$540,000-1.8%$152/sqft
    Source: Stellar MLS #O6194411 Report a problem
    6/28/2024Price change$550,000-1.8%$154/sqft
    Source: Stellar MLS #O6194411 Report a problem
    5/2/2024Price change$559,900-0.9%$157/sqft
    Source: Stellar MLS #O6194411 Report a problem
    4/19/2024Listed for sale$565,000$159/sqft
    Source: Stellar MLS #O6194411 Report a problem
    1/29/2023Listing removed--
    Source: Stellar MLS #O6064856 Report a problem
    1/13/2023Price change$565,000-1.7%$159/sqft
    Source: Stellar MLS #O6064856 Report a problem
    12/8/2022Price change$575,000-1.7%$161/sqft
    Source: Stellar MLS #O6064856 Report a problem
    10/17/2022Listed for sale$585,000+182.7%$164/sqft
    Source: Stellar MLS #O6064856 Report a problem
    9/10/2003Sold$206,900$58/sqft
    Source: Public Record Report a problem

    Public tax history

    YearProperty taxesTax assessment
    2024$3,028 +8%$211,557 +3%
    2023$2,805 -0.3%$205,395 +3%
    2022$2,813 +1.8%$199,413 +3%
    2021$2,762 +1%$193,605 +1.4%
    2020$2,736 +1.5%$190,932 +2.3%
    2019$2,695 +0.9%$186,639 +1.9%
    2018$2,670 $183,159 -30%
    2017$2,670 +1.9%$261,773 +3.1%
    2016$2,621 +0.9%$253,977 +2.5%
    2015$2,598 -3.2%$247,731 +9.2%
    2014$2,685 +1.9%$226,863 +21.2%
    2013$2,635 +1%$187,193 +11.6%
    2012$2,610 -2%$167,687 -1.6%
    2011$2,663 -6.5%$170,464 -8.5%
    2010$2,849 $186,281 -26.1%
    2009-- $252,174 -11.2%
    2008$2,983 -2.8%$283,947 -13.2%
    2007$3,068 -5.4%$327,216 +4.6%
    2006$3,243 +1.1%$312,745 +61%
    2005$3,206 +4.6%$194,199 +7.2%
    2004$3,066 +405.8%$181,180 +524.8%
    2003$606 +1447.9%$29,000 +1281%
    2002$39 $2,100
    Find assessor info on the county website

    Neighborhood: Alafaya

    Nearby schools

    GreatSchools rating
    Schools provided by the listing agent
    • Elementary: Camelot Elem
    • Middle: Timber Springs Middle
    • High: Timber Creek High

    Source: Stellar MLS. This data may not be complete. We recommend contacting the local school district to confirm school assignments for this home.

    Get a cash offer in 3 minutes
    Find out how much your home could sell for in as little as 3 minutes with a no-obligation cash offer.
    Estimated market value
    $531,600
    Get a cash offer in 3 minutes
    Find out how much your home could sell for in as little as 3 minutes with a no-obligation cash offer.
    Estimated market value
    $531,600