Skip main navigation
Sold for $1,227,250
  • $1,227,250

    707 Bayshore Ave #707, Brigantine, NJ 08203

    3beds
    2,178sqft
    Townhouse
    Built in 1981
    -- sqft lot
    $1,240,200 Zestimate®
    $563/sqft
    $3,160 Estimated rent

    Home value

    $1,240,200

    $1.13M - $1.36M

    $3,160/mo

    Zestimate® history
    Loading
    Loading...

    Owner options

    List your home for rent

    $3,160/mo

    Rent Zestimate®

    Find your next renter with Zillow Rental Manager. Plus, with online applications, you can quickly screen prospective tenants – for free.

    Learn more

    $3,160/mo

    Rent Zestimate®

    Refinance and save

    $7,213/mo

    Est. payment

    Refinancing to a lower rate could help reduce your monthly payments and save thousands over the life of the loan.

    See today's rates

    $7,213/mo

    Est. payment

    Explore your selling options

    Work with a Zillow partner agent

    Leverage their expertise and Zillow's premium Showcase listings to get your home seen by more buyers.

    Get started

    List with your own agent

    Get your home in front of millions of buyers by listing it on Zillow.

    Learn how to do it

    Sell it yourself

    Take full control of how buyers see your home on Zillow by listing For Sale by Owner (FSBO).

    List your home

    What's special

    New gas fireplaceBrand-new gas fireplaceOwn boat slipTriple piersNew hvac systemThree closetsBuilt-in vanity
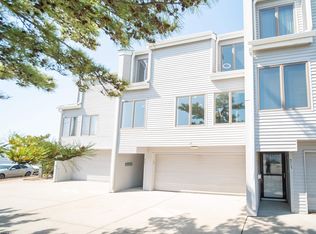
    Perfect Home for Your Family—and Your Boat! Welcome to this stunning bay front four-story townhouse in the highly sought-after Dockside community, ideally situated where Bonita Tideway meets Wading Thorofare. Step inside to a beautifully appointed living room featuring a triple slider and a brand-new gas fireplace, all overlooking your private, newly constructed composite deck and patio. Enjoy direct access to the community boardwalk, triple piers, and your own boat slip—perfect for effortless days on the water. The second level is designed for gathering and entertaining, offering a spacious dining area, an updated gourmet kitchen with granite countertops, stainless steel appliances, a breakfast bar, and a center island. A bright morning room and convenient powder room complete this level—an ideal space to relax and share stories after a day on the bay. Upstairs, the primary suite is a true retreat, featuring three closets, skylights with shade covers, a built-in vanity, and a triple slider with plantation shutters leading to a private fiberglass deck. The fully renovated en suite bath boasts a walk-in shower and heated floors for added luxury. This level also includes two generously sized, fully furnished bedrooms, a hall bath, and an organized laundry center. The top floor offers exceptional flexibility, with a private room perfect for a bedroom or office, complete with a pull-out sleeper sofa. Continue up to the lookout level, where you’ll find breathtaking views of the Thorofare, along with a wet bar and beverage fridge—an ideal spot to unwind or entertain. This home has been thoughtfully upgraded with a new mini-split system on the upper level for enhanced climate control, new HVAC system, a new gas fireplace, ship lap accents, and custom built-ins for additional storage. Additional features include an oversized garage with an extra refrigerator—perfect for hosting—and the convenience of being sold fully furnished, making this a true turnkey opportunity. Dockside is a vibrant waterfront community offering year-round living or the perfect summer escape. Whether you’re enjoying nearby beaches, boating to deep water, taking in sunset views, or simply relaxing by the bay, this exceptional property offers it all.

    Zillow last checked:

    Listing updated:

    Listed by:

    JEANNINE WESCOAT 609-432-8450,

    ZONA REAL ESTATE, INC,

    ABIGAIL CURRAN 609-705-3804

    Bought with:

    AGENT NON-MEMBER

    Source: SJSRMLS,MLS#: 607280MLS Logo

    Facts & features

    Interior

    Bedrooms & bathrooms
    • Bedrooms: 3
    • Bathrooms: 3
    • Full bathrooms: 2
    • 1/2 bathrooms: 1
    Rooms
    • Room types: Den/TV Room, Dining Area
    Bedroom 1
    • Level: Upper
    • Area: 282
    Bedroom 2
    • Level: Upper
    • Area: 127.44
    Bedroom 3
    • Level: Upper
    • Area: 116
    Dining room
    • Level: Main
    • Area: 145
    Family room
    • Level: Upper
    • Area: 239.4
    Kitchen
    • Level: Main
    • Area: 221
    Living room
    • Level: Lower
    • Area: 273
    Heating
    • Forced Air, Natural Gas, Multi-Zoned
    Cooling
    • Central Air, Multi-Zoned
    Appliances
    • Included: Disposal, Dishwasher, Dryer, Gas Stove, Microwave, Refrigerator, Washer
    Features
    • Fireplace(s), Foyer, Kitchen Island, Master Bath, Pets Allowed, Skylight
    • Windows: Shades
    • Attic: Storage
    • Has fireplace: Yes
    • Fireplace features: Built-In, Gas Log
    • Furnished: Yes
    Interior area
    • Total structure area: 2,178
    • Total interior livable area: 2,178 sqft

    Property

    Parking
    • Total spaces: 2
    • Parking features: Garage, Attached Garage, Garage Door Opener
    • Attached garage spaces: 2
    Features
    • Levels: Four
    • Patio & porch: Deck/Porch
    • Has view: Yes
    • View description: Bay, Water
    • Has water view: Yes
    • Water view: Water View
    • Waterfront features: Bay Front, Bulkheaded
    • Frontage type: Bay/Harbor
    Details
    • Additional structures: Storage Facility
    • Parcel number: 1.06

    Construction

    Type & style
    • Home type: Townhouse
    • Property subtype: Townhouse
    Materials
    • Wood
    Condition
    • New construction: No
    • Year built: 1981

    Utilities & green energy

    • Sewer: Public Sewer
    • Water: Public

    Community & HOA

    Community
    • Features: Bulkheaded, Deck/Porch, Dock/Boat Slip, Outside Shower, Storage Facility
    • Subdivision: Dockside
    HOA
    • Amenities included: Bulkheaded, Deck/Porch, Dock/Boat Slip, Outside Shower, Storage Facility
    • Services included: Amenities, Insurance, Maintenance, Management, Trash
    • HOA fee: $350 monthly
    Location
    • Region: Brigantine

    Financial & listing details

    • Price per square foot: $563/sqft
    • Annual tax amount: $9,960
    • Date on market: 4/29/2026
    • Date available: 04/29/2026
    • Inclusions: Furnished, Rugs, Shades

    Price history

    DateEventPrice
    6/26/2026Sold$1,227,250-5.5%$563/sqft
    Source: SJSRMLS #607280 Report a problem
    5/15/2026Pending sale$1,299,000$596/sqft
    Source: SJSRMLS #607280 Report a problem
    4/29/2026Listed for sale$1,299,000+182.4%$596/sqft
    Source: SJSRMLS #607280 Report a problem
    7/30/2019Sold$460,000-6.1%$211/sqft
    Source: SJSRMLS #518475 Report a problem
    4/29/2019Price change$489,900-2%$225/sqft
    Source: BHHS FOX and ROACH-Brigantine #518475 Report a problem
    3/1/2019Listed for sale$499,900$230/sqft
    Source: BHHS FOX and ROACH-Brigantine #518475 Report a problem

    Public tax history

    Tax history is unavailable.
    Find assessor info on the county website

    Neighborhood: 08203

    Nearby schools

    GreatSchools rating
    Get a cash offer in 3 minutes
    Find out how much your home could sell for in as little as 3 minutes with a no-obligation cash offer.
    Estimated market value
    $1,240,200
    Get a cash offer in 3 minutes
    Find out how much your home could sell for in as little as 3 minutes with a no-obligation cash offer.
    Estimated market value
    $1,240,200