Skip main navigation
Closed
  • $530,000

    707 Bergman Ct, Isanti, MN 55040

    3beds
    2,957sqft
    Single Family Residence
    Built in 2005
    0.61 Acres Lot
    $543,800 Zestimate®
    $179/sqft
    $2,990 Estimated rent

    Home value

    $543,800

    $462,000 - $642,000

    $2,990/mo

    Zestimate® history
    Loading
    Loading...

    Owner options

    List your home for rent

    $2,990/mo

    Rent Zestimate®

    Find your next renter with Zillow Rental Manager. Plus, with online applications, you can quickly screen prospective tenants – for free.

    Learn more

    $2,990/mo

    Rent Zestimate®

    Refinance and save

    $3,272/mo

    Est. payment

    Refinancing to a lower rate could help reduce your monthly payments and save thousands over the life of the loan.

    See today's rates

    $3,272/mo

    Est. payment

    Explore your selling options

    Work with a Zillow partner agent

    Leverage their expertise and Zillow's premium Showcase listings to get your home seen by more buyers.

    Get started

    List with your own agent

    Get your home in front of millions of buyers by listing it on Zillow.

    Learn how to do it

    Sell it yourself

    Take full control of how buyers see your home on Zillow by listing For Sale by Owner (FSBO).

    List your home

    What's special

    Brick gas fireplaceHickory hardwood floorsStunning viewsCaptivating brick frontGutters with leaf guardsOverlooking a tranquil pondLarge windows
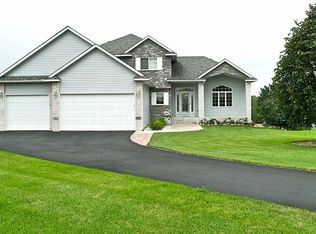
    Beautiful custom built home with great curb appeal found from the moment you drive up to the captivating brick front, with an automatic lighting feature that lights up the custom twisting brick columns on the front porch. This spacious ramber had a brand new roof and siding installed in 2022. It has gutters with leaf guards in the front of the house. Home sits on a .64 acre lot in a mature neighborhood overlooking a tranquil pond and city owned land that abuts the Rum River. Stunning views greet you from the living room, kitchen, dining room and primary suite on the main floor as natural light streams into the home. Walk out from the dining room onto the two tiered maintenance free deck and enjoy relaxing or entertaining on the stamped concrete patio. The lower level walkout has in-floor heat and is a perfect entertainment area with a pool table, a family room and a second kitchen. There is a nice sized hobby room, two bedrooms with large windows and a full bath in this lower level space. The main level has a generous sized living room with a lovely brick gas fireplace, lots of natural woodwork & built-in shelves & cabinets. Enjoy numerous windows with custom motorized blinds, an informal dining room with a built-in hutch and a kitchen that has beautiful Hickory cabinets with granite counter tops. Freshly painted interior, Hickory hardwood floors, knock down and tray racetrack ceilings, recessed lights, bullnose corners and solid six panel doors complement the premium craftsmanship of this home. The primary suite is spacious and offers not only a walk-in closet, but a nice sized private bathroom with double sinks, heated floor, a jetted tub and a tiled shower with dual shower heads. For those who may be looking at working from home; there is an executive office right off the foyer that offers privacy from the main living spaces of the home. There is convenient main level laundry and a mud room off of the large finished and heated garage with a floor drain. Welcome home!

    Zillow last checked:

    Listing updated:

    Listed by:

    Michelle Lundeen 763-300-2728,

    RE/MAX RESULTS,

    Derek C Ogren 763-528-5573

    Bought with:

    Craig H Toquam

    RE/MAX Results

    Source: NorthstarMLS as distributed by MLS GRID,MLS#: 6695844MLS Logo

    Facts & features

    Interior

    Bedrooms & bathrooms
    • Bedrooms: 3
    • Bathrooms: 3
    • Full bathrooms: 2
    • 1/2 bathrooms: 1
    Bedroom
    • Level: Main
    • Area: 182 Square Feet
    • Dimensions: 13x14
    Bedroom 2
    • Level: Lower
    • Area: 143 Square Feet
    • Dimensions: 11x13
    Bedroom 3
    • Level: Lower
    • Area: 156 Square Feet
    • Dimensions: 13x12
    Primary bathroom
    • Level: Main
    • Area: 110 Square Feet
    • Dimensions: 10x11
    Other
    • Level: Lower
    • Area: 154 Square Feet
    • Dimensions: 14x11
    Dining room
    • Level: Main
    • Area: 140 Square Feet
    • Dimensions: 14x10
    Family room
    • Level: Lower
    • Area: 748 Square Feet
    • Dimensions: 34x22
    Kitchen
    • Level: Main
    • Area: 255 Square Feet
    • Dimensions: 15x17
    Laundry
    • Level: Main
    • Area: 77 Square Feet
    • Dimensions: 11x7
    Living room
    • Level: Main
    • Area: 306 Square Feet
    • Dimensions: 17x18
    Office
    • Level: Main
    • Area: 140 Square Feet
    • Dimensions: 14x10
    Porch
    • Level: Main
    • Area: 224 Square Feet
    • Dimensions: 28x8
    Utility room
    • Level: Lower
    • Area: 266 Square Feet
    • Dimensions: 19x14
    Heating
    • Forced Air, Fireplace(s), In-Floor Heating
    Cooling
    • Central Air
    Appliances
    • Included: Air-To-Air Exchanger, Cooktop, Dishwasher, Disposal, Double Oven, Dryer, Freezer, Humidifier, Gas Water Heater, Microwave, Range, Refrigerator, Stainless Steel Appliance(s), Wall Oven, Washer, Water Softener Owned
    • Laundry: Electric Dryer Hookup, Laundry Room, Main Level, Washer Hookup
    Features
    • Basement: Daylight,Drain Tiled,Egress Window(s),Finished,Full,Storage Space,Tray Ceiling(s),Walk-Out Access
    • Number of fireplaces: 1
    • Fireplace features: Brick, Gas, Living Room
    Interior area
    • Total structure area: 2,957
    • Total interior livable area: 2,957 sqft
    • Finished area above ground: 1,728
    • Finished area below ground: 1,229

    Property

    Parking
    • Total spaces: 3
    • Parking features: Attached, Asphalt, Electric, Floor Drain, Garage, Garage Door Opener, Heated Garage, Insulated Garage, Other
    • Attached garage spaces: 3
    • Has uncovered spaces: Yes
    • Details: Garage Door Height (8), Garage Door Width (16)
    Accessibility
    • Accessibility features: None
    Features
    • Levels: One
    • Stories: 1
    • Patio & porch: Composite Decking, Deck, Front Porch, Patio
    • Fencing: None
    Lot
    • Size: 0.61 Acres
    • Dimensions: 44 x 309 x 115 x 387
    Details
    • Additional structures: Storage Shed
    • Foundation area: 1728
    • Parcel number: 161060040
    • Zoning description: Residential-Single Family

    Construction

    Type & style
    • Home type: SingleFamily
    • Property subtype: Single Family Residence
    Materials
    • Roof: Age 8 Years or Less,Asphalt,Pitched
    Condition
    • New construction: No
    • Year built: 2005

    Utilities & green energy

    • Electric: Circuit Breakers, 200+ Amp Service
    • Gas: Natural Gas
    • Sewer: City Sewer/Connected
    • Water: City Water/Connected

    Community & neighborhood

    Location
    • Region: Isanti
    • Subdivision: Villages On The Rum Fifth Add

    HOA & financial

    HOA
    • Has HOA: No

    Other

    Other facts
    • Road surface type: Paved

    Price history

    DateEventPrice
    8/27/2025Sold$530,000-5.2%$179/sqft
    Source: NorthstarMLS as distributed by MLS GRID #6695844 Report a problem
    7/22/2025Pending sale$559,000$189/sqft
    Source: NorthstarMLS as distributed by MLS GRID #6695844 Report a problem
    6/17/2025Price change$559,000-1.8%$189/sqft
    Source: NorthstarMLS as distributed by MLS GRID #6695844 Report a problem
    5/15/2025Price change$569,000-3.5%$192/sqft
    Source: NorthstarMLS as distributed by MLS GRID #6695844 Report a problem
    4/10/2025Listed for sale$589,900+84.3%$199/sqft
    Source: NorthstarMLS as distributed by MLS GRID #6695844 Report a problem
    6/30/2008Sold$320,000$108/sqft
    Source: Lake Superior Area Realtors as distributed by MLS GRID #1499201 Report a problem

    Public tax history

    YearProperty taxesTax assessment
    2024$5,794 +1.5%$443,400
    2023$5,710 +4.3%$443,400 +10.9%
    2022$5,472 +9.1%$399,800
    2021$5,014 --
    2020-- --
    2019$5,008 $323,500 +13.9%
    2018$5,008 -8.4%$283,900
    2016$5,466 -7.1%--
    2015$5,886 --
    2014$5,886 +12.1%--
    2013$5,250 --
    2012-- --
    2011-- --
    2009$4,598 -2.2%$361,200 +2.8%
    2008$4,702 $351,400

    Find assessor info on the county website

    Neighborhood: 55040

    Nearby schools

    GreatSchools rating
    Get a cash offer in 3 minutes
    Find out how much your home could sell for in as little as 3 minutes with a no-obligation cash offer.
    Estimated market value
    $543,800
    Get a cash offer in 3 minutes
    Find out how much your home could sell for in as little as 3 minutes with a no-obligation cash offer.
    Estimated market value
    $543,800